Back

12 Screaming Eagle Court

Adairsville, GA 30103

The Rains Team
call for more info
404-620-4571
Ask a Question
Send to a Friend
Schedule a Showing
Request More Info
More Homes In
Eagle Mountain
21 Bald Eagle Landing, Adairsville
Smart Mortgage Options
Dalton Carter
Lender
Lic. 1566538
Office:
Direct: 678-425-4140
AP Mortgage
340 Jesse Jewell Parkway
Suite 500A
Gainesville, GA 30501
Apply for a Loan
For Sale
MLS Number 10876158
4 Bedrooms
3 Bathrooms
0 Half Baths
4,136 Square Feet *estimated
Summary of 12 Screaming Eagle Court
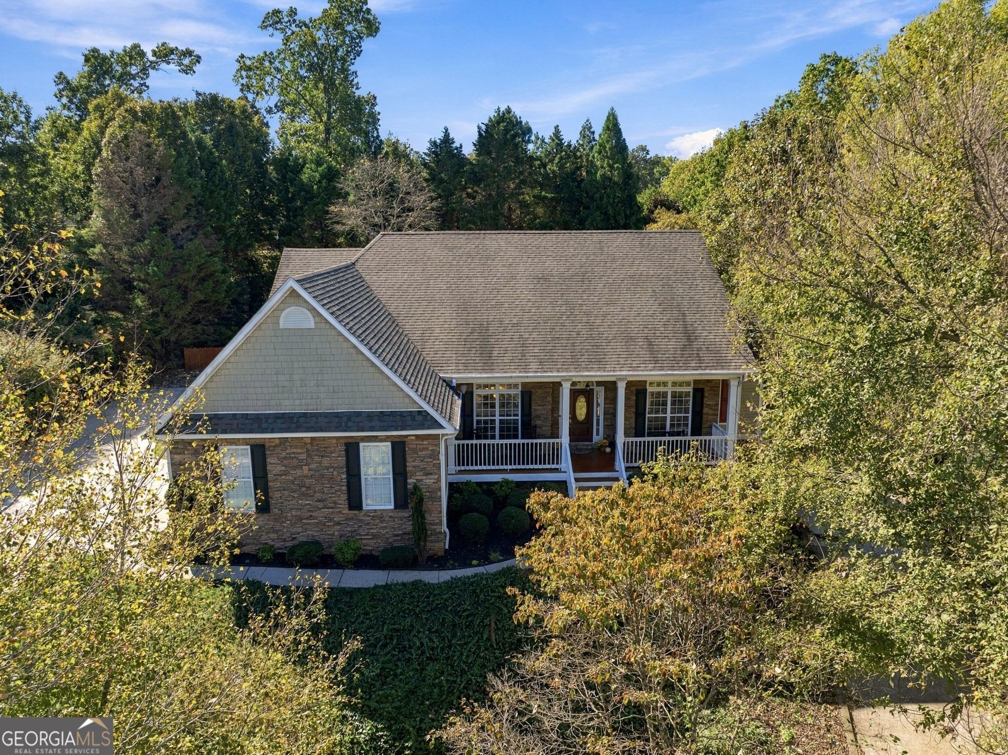
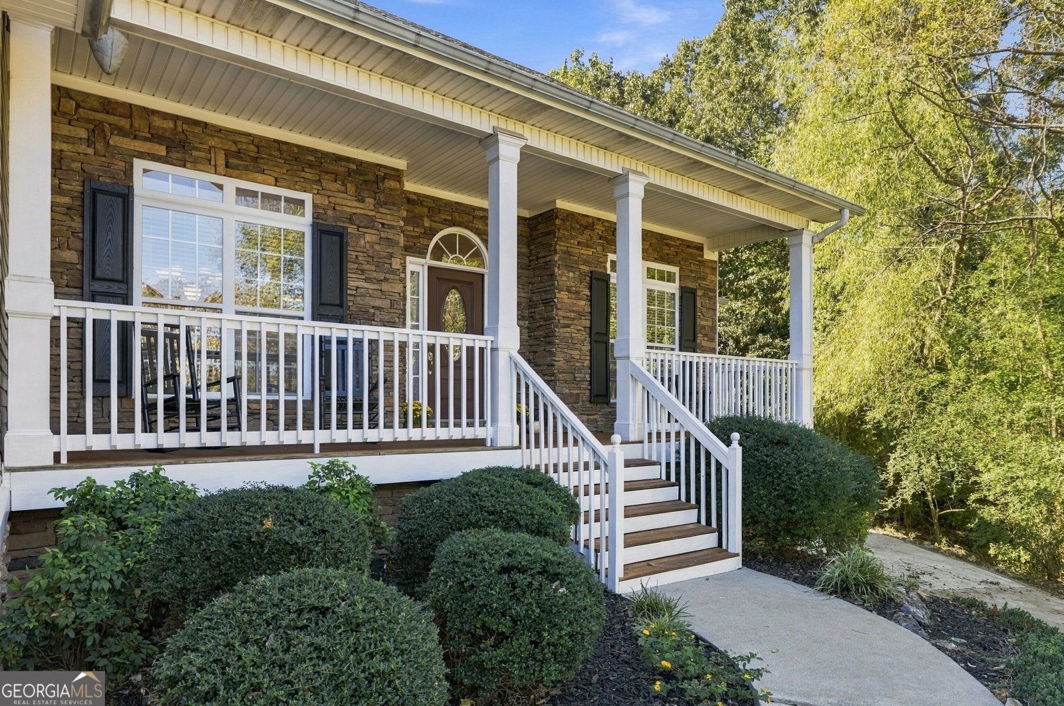
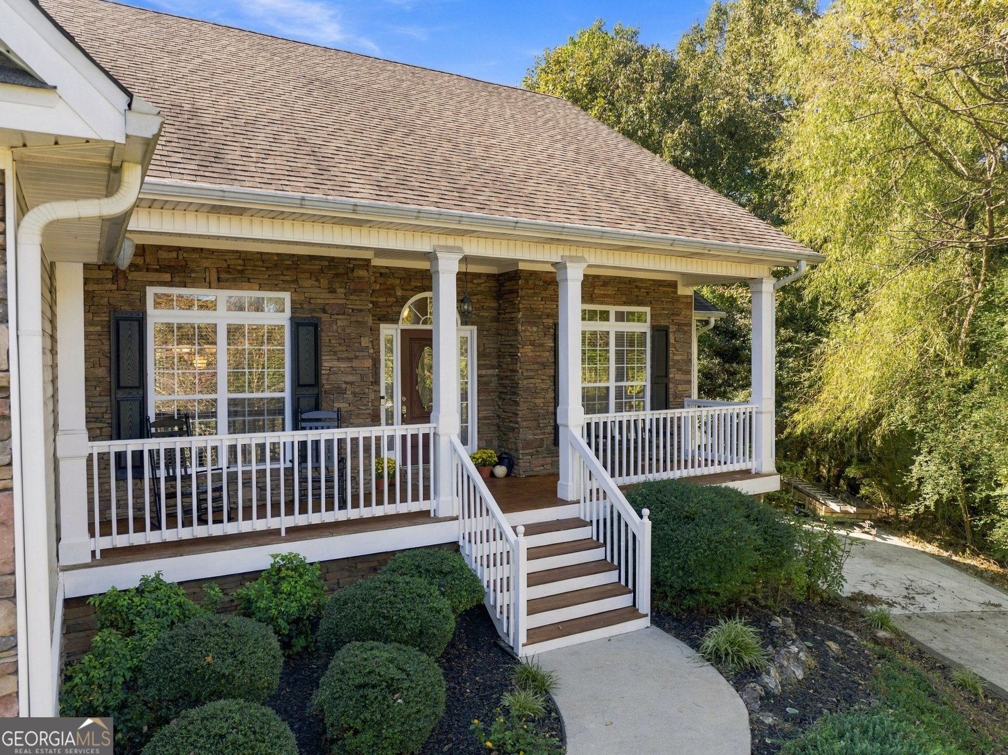
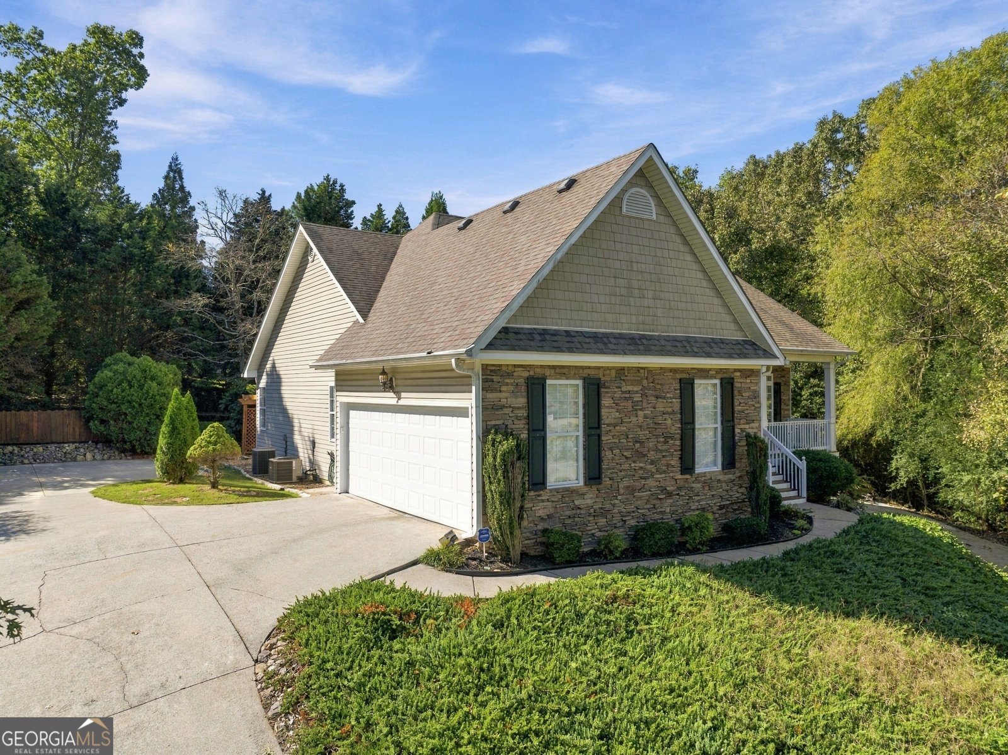
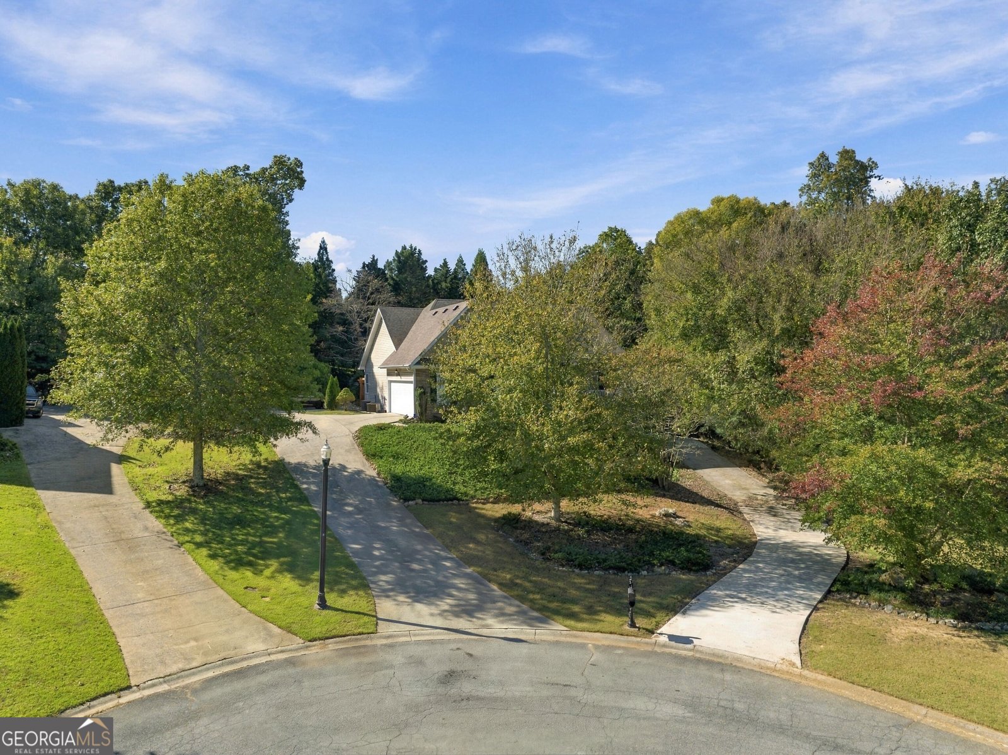
Spacious Living, Exceptional Storage & Room for Everyone! Welcome to 12 Screaming Eagle Court, Adairsville, GA, where spacious living, thoughtful design, and exceptional versatility come together. A rocking chair front porch greets you as you enter the home. This impressive home offers over 4,100 square feet of living space, featuring 4 bedrooms, 3 full bathrooms, and a finished basement complete with its own kitchenette and private driveway and exterior entrance. Designed with flexibility in mind, this is ideal for multigenerational living, extended family, guests, or anyone seeking additional space to spread out. Two separate driveways provide abundant parking and convenient access to the basement level. Need room for a shop, recreational vehicles, or outdoor equipment? You'll love the additional garage, perfect for boat storage, lawn equipment, and more. And if you need space for a home gym, hobby room, playroom for the children, media room or simply storage, this home is for you. This home truly delivers with plenty of space to keep everything organized. Fresh interior paint adds a welcoming touch, while the generous floor plan offers endless possibilities comfortable for everyday living and entertaining. Located in desirable Eagle Mountain subdivision, this home is located in a cul-de-sac with wonderful privacy. The backyard is beautifully landscaped with above ground containers for gardening, a wonderful pergola for outside entertaining and spacious deck to overlook it all. This home offers SPACE, VERSATILITY, STORAGE, and CONVENIENCE - all in one incredible property. OPTIONAL HOA includes a neighborhood pool and playground, if desired for additional amenities.
Set in the popular Eagle Mountain neighborhood, this 4-BR, 3-BA home offers a comfortable blend of space, style, and function. Inside, the home offers 4,136 square feet of finished living space, giving plenty of room for everyday living and easy entertaining. The kitchen functions as the heart of the home with ample counter space, storage, and a natural connection to the main living areas. The main living areas are filled with natural light and provide an easy flow for hosting friends or enjoying quiet evenings at home. Step outside to approximately 0.6 acres, creating a comfortable setting for outdoor living and weekend gatherings. The property includes parking available, offering convenience for residents and guests. Residents of Eagle Mountain enjoy a blend of neighborhood charm and easy access to everyday conveniences. Just listed within the last few days, this home is already drawing attention. With an asking price of $460,000, this property represents an appealing opportunity in the current market.
▾ Show more
12 Screaming Eagle Court - Map & Directions
view in Google Maps
Facts & features
School District Information
High School
Middle School
Elementary School
Additional Information about
Eagle Mountain
Association
Yes
Association Fee
$450
Association Fee Includes
Other
Swimming
Community Features
Playground
Pool
Street Lights
Neighborhood Pool
Yes
Additional Information about
12 Screaming Eagle Court
County
Neighborhood
Year Built
2002
Appliances
Dishwasher
Dryer
Ice Maker
Oven/Range (Combo)
Refrigerator
Washer
Architectural Style
Craftsman
Basement
Bath Finished
Boat Door
Daylight
Exterior Entry
Finished
Interior Entry
Construction Materials
Stone
Vinyl Siding
Cooling
Ceiling Fan(s)
Central Air
Electric
Fireplace Features
Family Room
Flooring
Carpet
Hardwood
Laminate
Tile
Heating
Central
Electric
Home Warranty
No
Interior Features
Bookcases
Double Vanity
High Ceilings
In-Law Floorplan
Master On Main Level
Separate Shower
Soaking Tub
Tray Ceiling(s)
Walk-In Closet(s)
Laundry Features
In Mud Room
Levels
Two
Selling Status
Resale
Roof
Composition
Rooms
Den
Exercise Room
Family Room
Foyer
Laundry
Library
Media Room
Office
Sewer Type
Septic Tank
Total Finished Area
4,136
Total Fire Places
1
Utilities
Cable Available
Electricity Available
High Speed Internet
Phone Available
Underground Utilities
Water Source
Public
Finished Basement
Yes
Master on the Main
Yes
Land Information
Lot Size
.5 to 1 Acre
Lot Features
Cul-De-Sac
Private
Sloped
Lot Size Estimated
0.6
Garages and Parking Information
Parking Features
Attached
Basement
Garage
Garage Door Opener
Kitchen Level
RV/Boat Parking
Side/Rear Entrance
Tax Information
Taxes
$5,085
Tax Year
2024
Tax ID Number
0046A-0002-024
▾ Show more
listed by real estate agent melissa j. williams and hardy realty & development company