Back

8321 Magnolia Drive

Jonesboro, GA 30238

The Rains Team
call for more info
404-620-4571
Ask a Question
Send to a Friend
Schedule a Showing
Request More Info
More Homes In
Markland
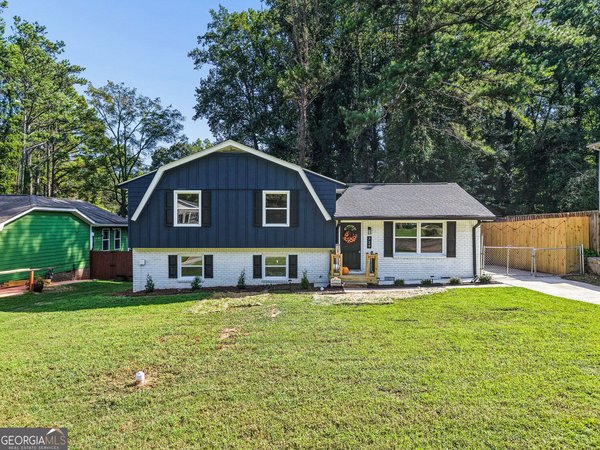
8423 Magnolia Drive, Jonesboro
729 Winter Lane, Jonesboro
Smart Mortgage Options
Dalton Carter
Lender
Lic. 1566538
Office:
Direct: 678-425-4140
AP Mortgage
340 Jesse Jewell Parkway
Suite 500A
Gainesville, GA 30501
Apply for a Loan
For Sale
MLS Number 10876314
4 Bedrooms
2 Bathrooms
1 Half Baths
2,039 Square Feet *estimated
Summary of 8321 Magnolia Drive
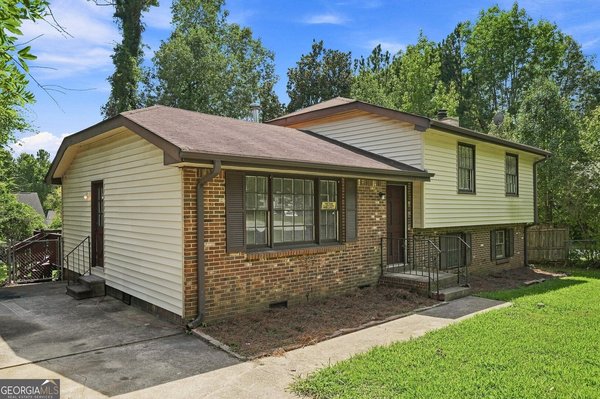
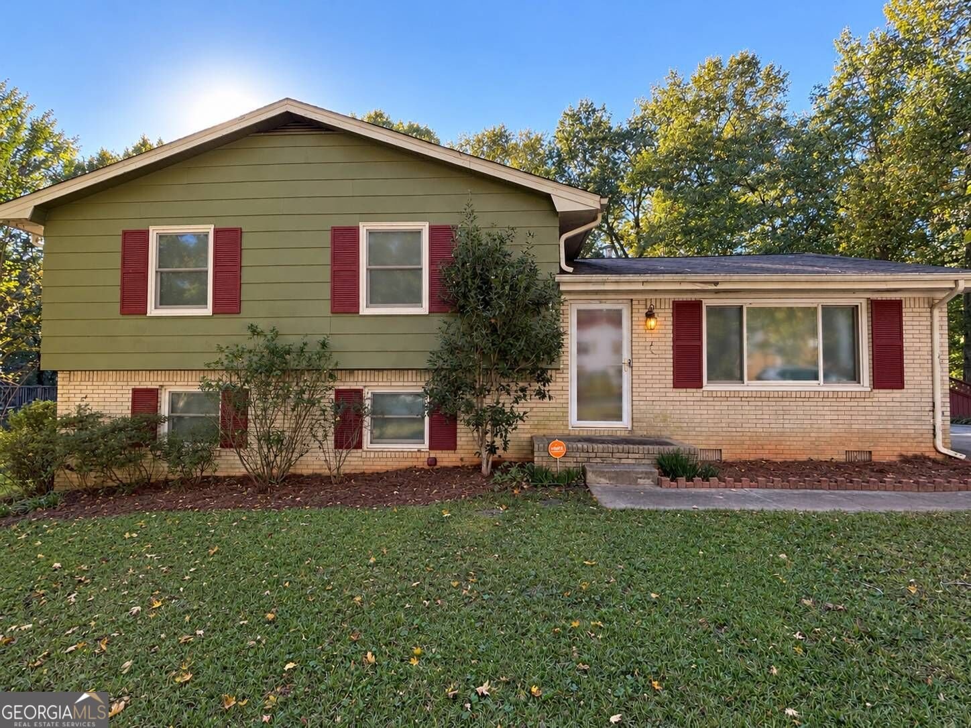
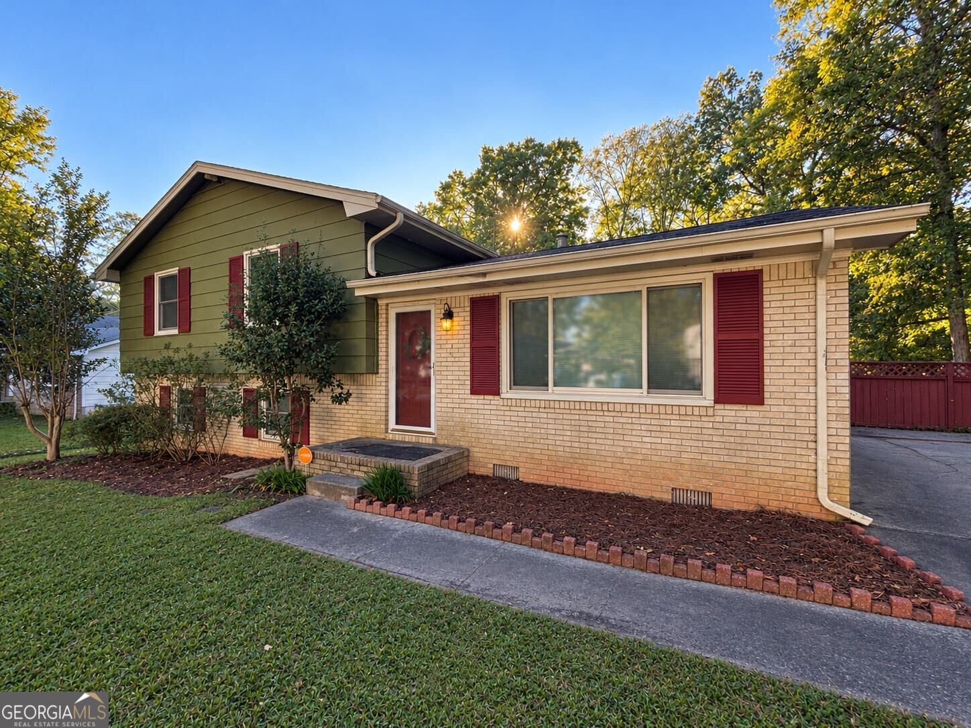
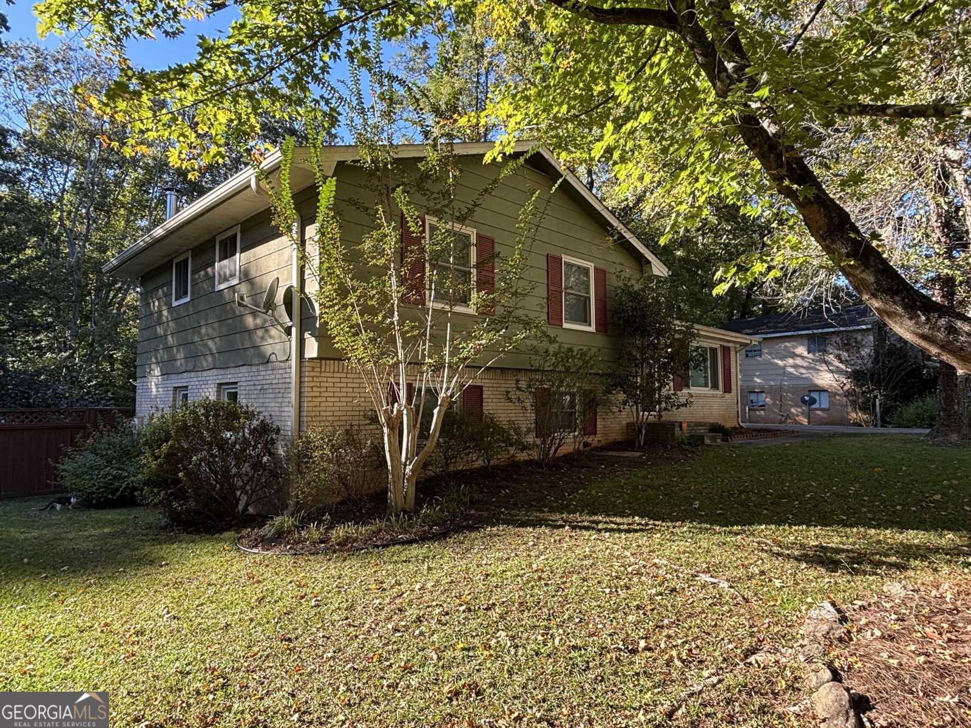
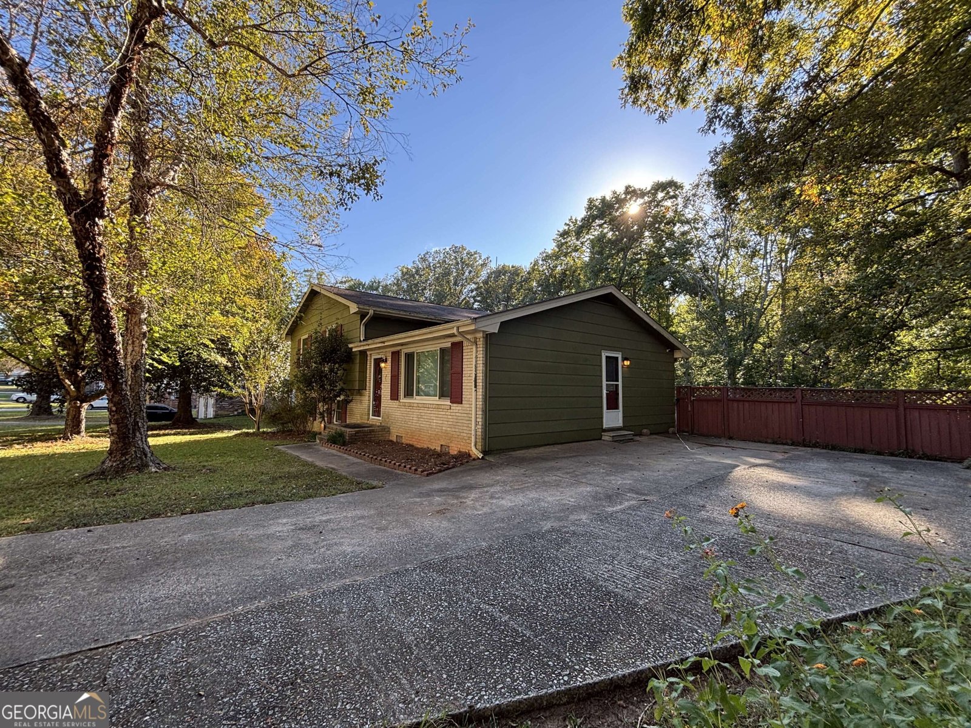
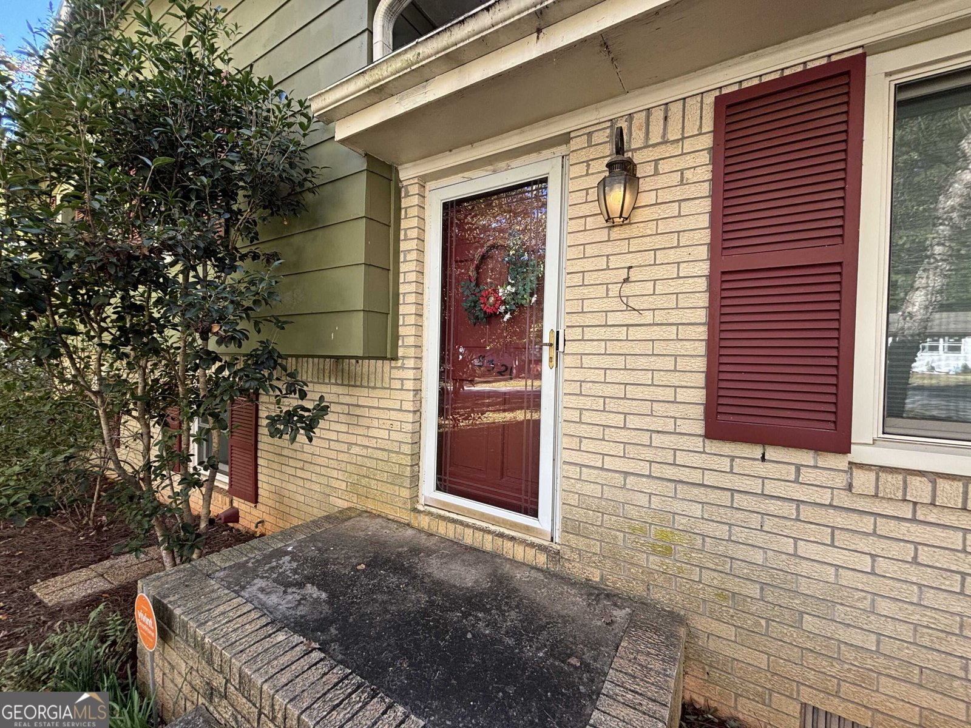
Ready for its next chapter! Cherished by the same extended family since it was built in 1971, this split-level home is ready for a new owner to bring it back to life and make it their own! The main level features a kitchen with an island, breakfast bar, and eat-in dining area, with a view into the family room/den. Perfect for everyday living and gathering with loved ones! Upstairs, you'll find three spacious bedrooms and two full bathrooms. The lower level offers even more versatility, featuring a flex room, an additional bedroom, a half bath, a storage room, and a laundry room (washer + dryer included). Step outside to discover a fenced backyard oasis with mature foliage, a relaxing patio, and a cozy fire pit area, ideal for unwinding or entertaining. A large outbuilding offers excellent storage or hobby space, complete with electrical wiring and a convenient storage loft. The backyard also features a leveled area ready for an above-ground pool, with pool equipment included! Gutters with leaf guard installed 2020. Double pane windows 2020 with transferrable warranty. HVAC replaced 2020. Very convenient to shopping, dining, entertainment, and major interstates. Make your appointment to see this one TODAY!
Set in the popular Markland neighborhood, this 4-BR, 2-BA home offers a comfortable blend of space, style, and function. Inside, the home offers 2,039 square feet of finished living space, giving plenty of room for everyday living and easy entertaining. The kitchen was planned for both everyday meals and special occasions, with plenty of room to cook, serve, and connect. A central family room and dining area provide a welcoming place to unwind, gather, and enjoy time together. Step outside to approximately 0.6 acres, creating a comfortable setting for outdoor living and weekend gatherings. The property includes parking available, offering convenience for residents and guests. Residents of Markland enjoy a blend of neighborhood charm and easy access to everyday conveniences. With only a few days on the market, this property is a must see for buyers watching the area. Currently offered at $235,000, this home delivers a strong combination of space, condition, and location.
▾ Show more
8321 Magnolia Drive - Map & Directions
view in Google Maps
Facts & features
School District Information
High School
Middle School
Elementary School
Additional Information about
Markland
Association
No
Community Features
None
Walk To Public Transit
Walk To Shopping
Additional Information about
8321 Magnolia Drive
County
Neighborhood
Year Built
1971
Appliances
Convection Oven
Dishwasher
Dryer
Gas Water Heater
Oven/Range (Combo)
Washer
Architectural Style
Other
Traditional
Basement
Bath Finished
Crawl Space
Exterior Entry
Finished
Interior Entry
Construction Materials
Block
Brick
Wood Siding
Cooling
Attic Fan
Ceiling Fan(s)
Central Air
Whole House Fan
Flooring
Carpet
Hardwood
Sustainable
Heating
Central
Forced Air
Natural Gas
Home Warranty
No
Interior Features
Pulldown Attic Stairs
Tile Bath
Kitchen Features
Breakfast Area
Breakfast Bar
Kitchen Island
Pantry
Laundry Features
In Basement
Levels
Multi/Split
Financing Available
Cash
Conventional
FHA
VA Loan
Other Equipment
Satellite Dish
Other Structures
Shed(s)
Patio and Porch Features
Patio
Selling Status
Resale
Roof
Composition
Rooms
Den
Family Room
Laundry
Security Features
Carbon Monoxide Detector(s)
Security System
Smoke Detector(s)
Sewer Type
Public Sewer
Total Finished Area
2,039
Utilities
Cable Available
Electricity Available
High Speed Internet
Natural Gas Available
Phone Available
Sewer Connected
Underground Utilities
Water Available
Water Source
Public
Window Features
Double Pane Windows
Finished Basement
Yes
Land Information
Lot Size
.5 to 1 Acre
Lot Features
None
Lot Size Estimated
0.6
Fencing
Back Yard
Fenced
Garages and Parking Information
Parking Features
Parking Pad
Tax Information
Taxes
$3,256
Tax Year
2025
Tax ID Number
13238D A015
▾ Show more
listed by real estate agent call agent only and full house realty