Back

4691 Bo Hendrick Drive

Austell, GA 30106

The Rains Team
call for more info
404-620-4571
Ask a Question
Send to a Friend
Schedule a Showing
Request More Info
Smart Mortgage Options
Dalton Carter
Lender
Lic. 1566538
Office:
Direct: 678-425-4140
AP Mortgage
340 Jesse Jewell Parkway
Suite 500A
Gainesville, GA 30501
Apply for a Loan
For Sale
MLS Number 10809958
3 Bedrooms
2 Bathrooms
0 Half Baths
1,284 Square Feet *estimated
Summary of 4691 Bo Hendrick Drive
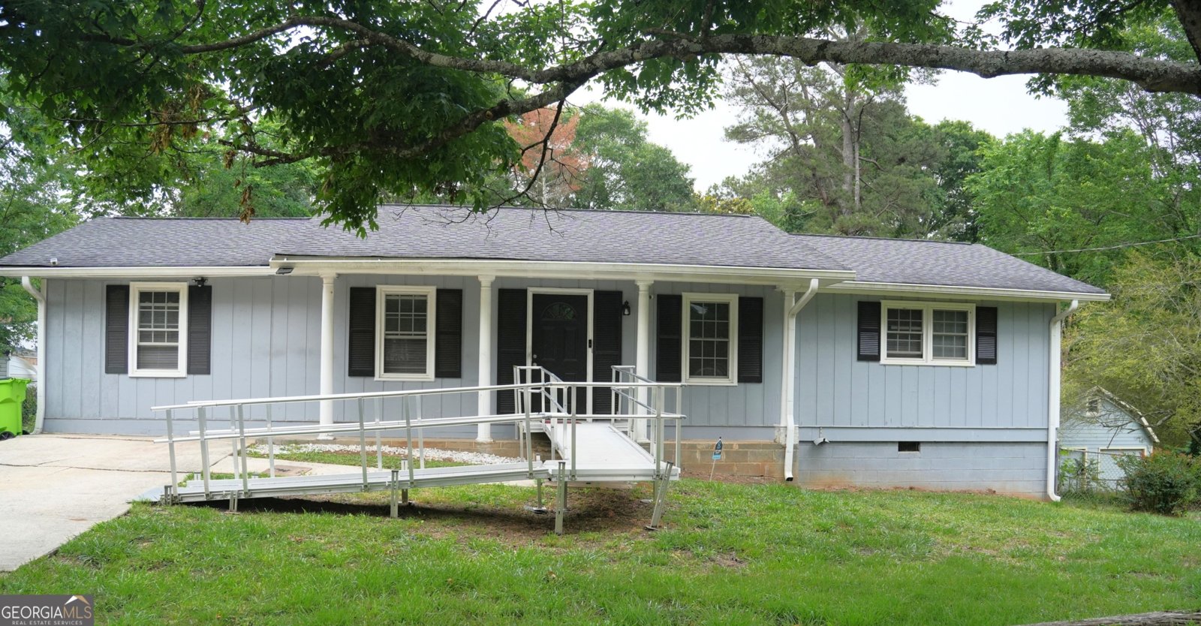
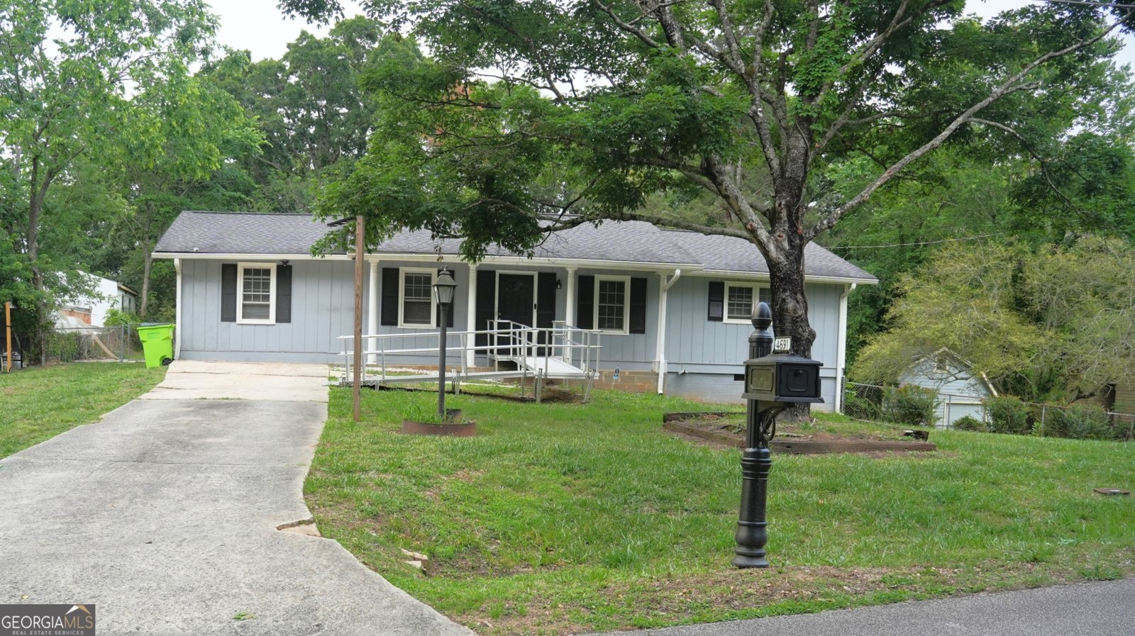
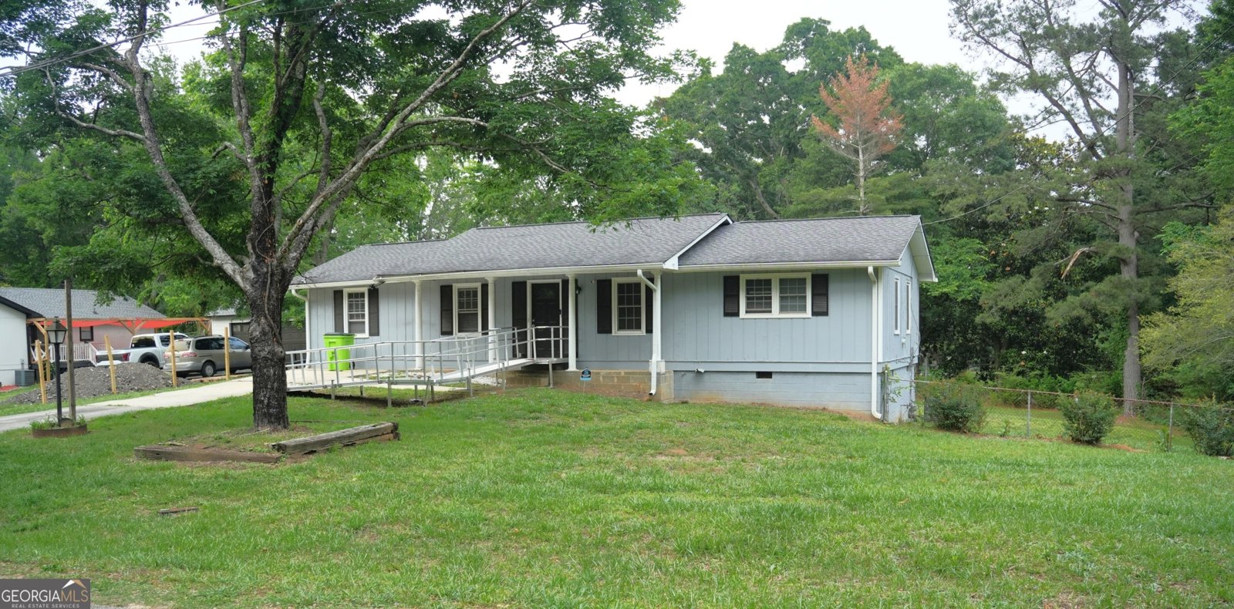
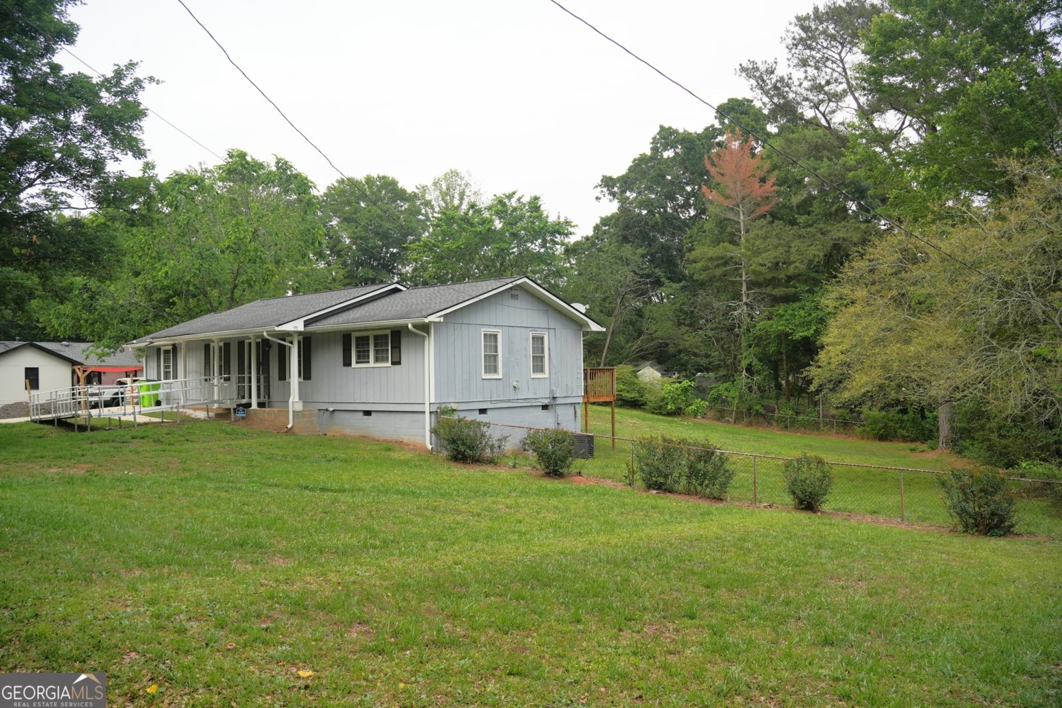
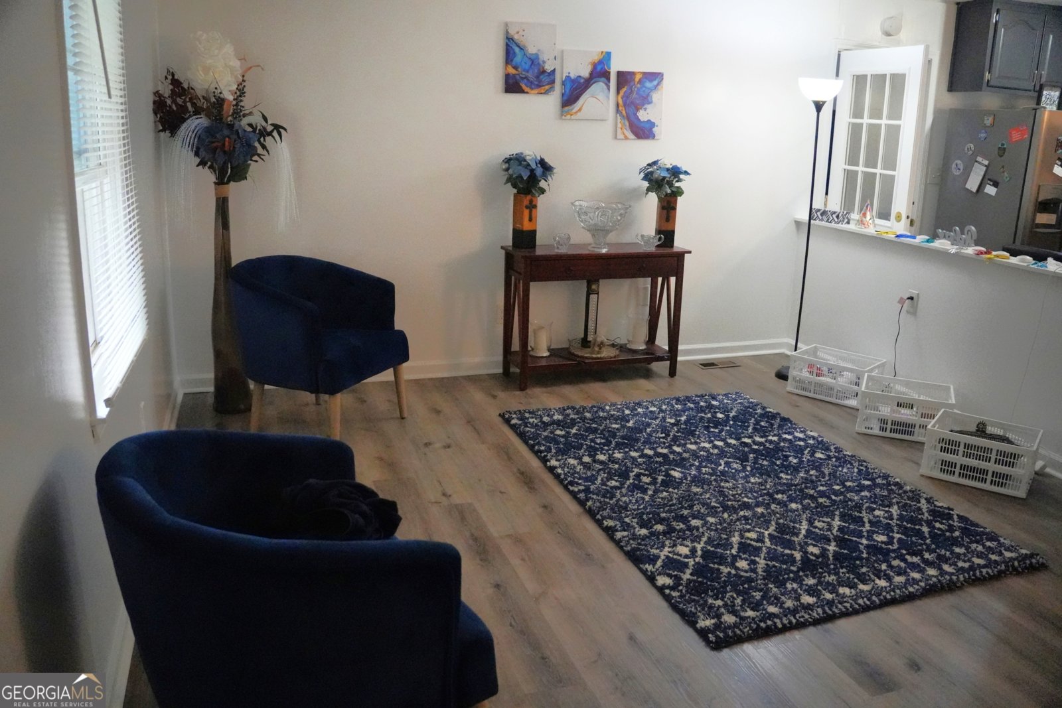
Welcome home to this move-in ready ranch in the heart of Austell - where comfort, convenience, and value come together. Perfect for first-time buyers, downsizers, or anyone looking for easy one-level living with room to spread out, this 3-bedroom, 2-bath home offers the lifestyle you are searching for. An accessibility ramp at the front entry adds convenience and functionality for a variety of needs. Step inside to an open-concept living, dining, and kitchen space designed for everyday living and effortless entertaining. The spacious den adds the flexibility you crave - ideal for a media room, home office, playroom, workout space, or cozy second living area. Natural flow, functional spaces, and easy maintenance make this home a smart choice for busy lifestyles. One of the standout features of this home is the oversized screened-in porch and adjoining deck overlooking the large fenced backyard - creating the perfect extension of your living space. Whether you're hosting game day gatherings, enjoying morning coffee, grilling with friends, or unwinding after a long day, this outdoor setup offers the privacy and functionality you are looking for. The expansive fenced yard provides plenty of room for pets, play, gardening, or future outdoor additions. Located just minutes from shopping, dining, parks, the Silver Comet Trail, and commuter routes into Atlanta, this home delivers affordability, functionality, and everyday comfort in one complete package. Don't miss your opportunity to own a well-maintained ranch with versatile living spaces, exceptional outdoor entertaining areas, and a backyard you'll actually use.
Located on 4691 Bo Hendrick Drive in Austell, this 3-BR, 2-BA home is not part of a subdivision and comes without mandatory HOA fees. Thoughtfully planned, the interior provides 1,284 square feet of finished living space with an open, livable feel from room to room. The kitchen was planned for both everyday meals and special occasions, with plenty of room to cook, serve, and connect. Open concept living and dining spaces create a comfortable setting for gatherings of all kinds. Step outside to approximately 0.5 acres, creating a comfortable setting for outdoor living and weekend gatherings. Practical parking available makes everyday living easier for households with multiple vehicles. Located in Austell but outside a traditional subdivision, this home combines neighborhood convenience with a non HOA setting. Recently listed and already on many buyers radar, this home is a fresh opportunity. At $275,000, this home is well positioned for buyers seeking value in Austell.
Show more
4691 Bo Hendrick Drive - Map & Directions
view in Google Maps
Facts & features
School District Information
High School
Middle School
Elementary School
Additional Information about
None
Association
No
Additional Information about
4691 Bo Hendrick Drive
County
Neighborhood
Year Built
1970
Appliances
Dishwasher
Electric Water Heater
Microwave
Oven/Range (Combo)
Stainless Steel Appliance(s)
Architectural Style
Ranch
Foundation
Slab
Construction Materials
Other
Cooling
Ceiling Fan(s)
Central Air
Flooring
Vinyl
Heating
Forced Air
Natural Gas
Home Warranty
No
Kitchen Features
Solid Surface Counters
Laundry Features
Laundry Closet
Levels
One
Other Structures
Shed(s)
Patio and Porch Features
Deck
Porch
Screened
Selling Status
Updated/Remodeled
Roof
Composition
Rooms
Den
Sewer Type
Public Sewer
Total Finished Area
1,284
Utilities
Cable Available
Electricity Available
Phone Available
Sewer Available
Underground Utilities
Water Available
Water Source
Public
Window Features
Double Pane Windows
Land Information
Lot Size
.5 to 1 Acre
Lot Features
Level
Lot Size Estimated
0.5
Fencing
Back Yard
Chain Link
Garages and Parking Information
Parking Features
Off Street
Parking Pad
Tax Information
Taxes
$2,347
Tax Year
25
Tax ID Number
19109100240
Show more
listed by real estate agent michelle hipp and keller williams atlanta midtown