Back

5723 Vinings Retreat Way

Mableton, GA 30126

The Rains Team
call for more info
404-620-4571
Ask a Question
Send to a Friend
Schedule a Showing
Request More Info
Smart Mortgage Options
Dalton Carter
Lender
Lic. 1566538
Office:
Direct: 678-425-4140
AP Mortgage
340 Jesse Jewell Parkway
Suite 500A
Gainesville, GA 30501
Apply for a Loan
For Sale
MLS Number 10841157
4 Bedrooms
2 Bathrooms
1 Half Baths
2,689 Square Feet *estimated
Summary of 5723 Vinings Retreat Way
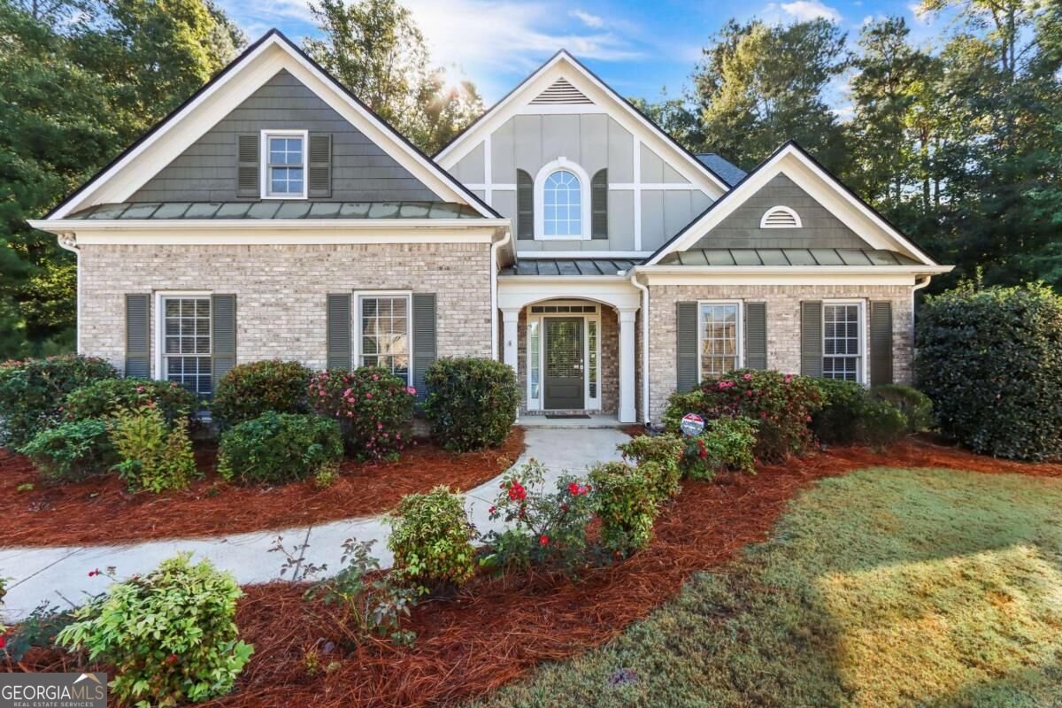
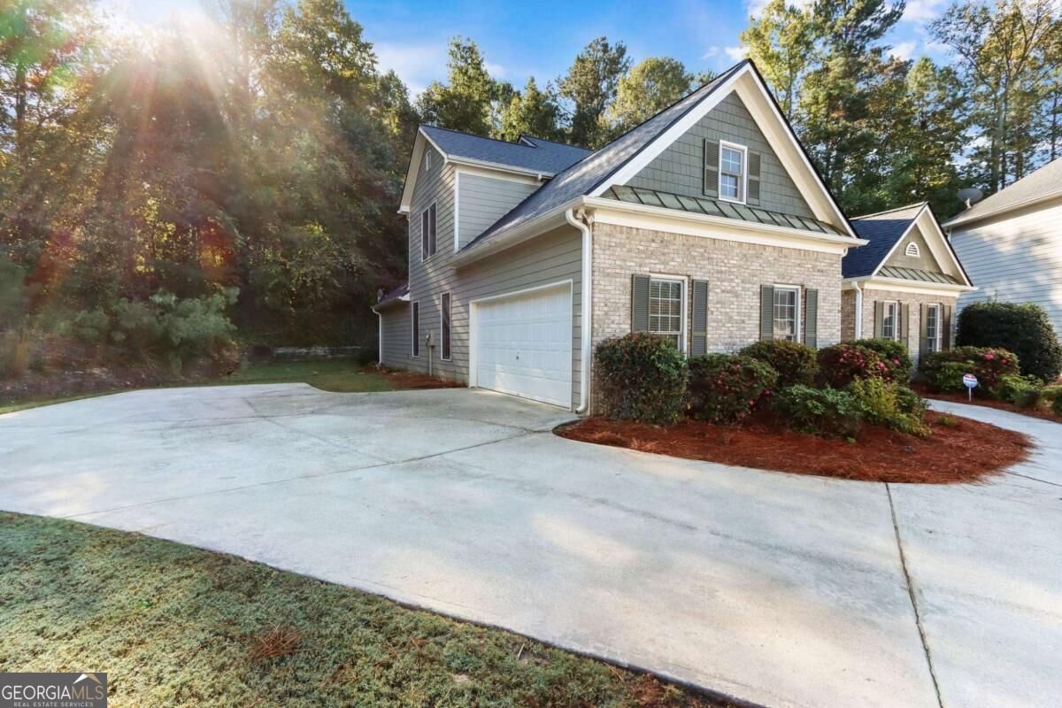
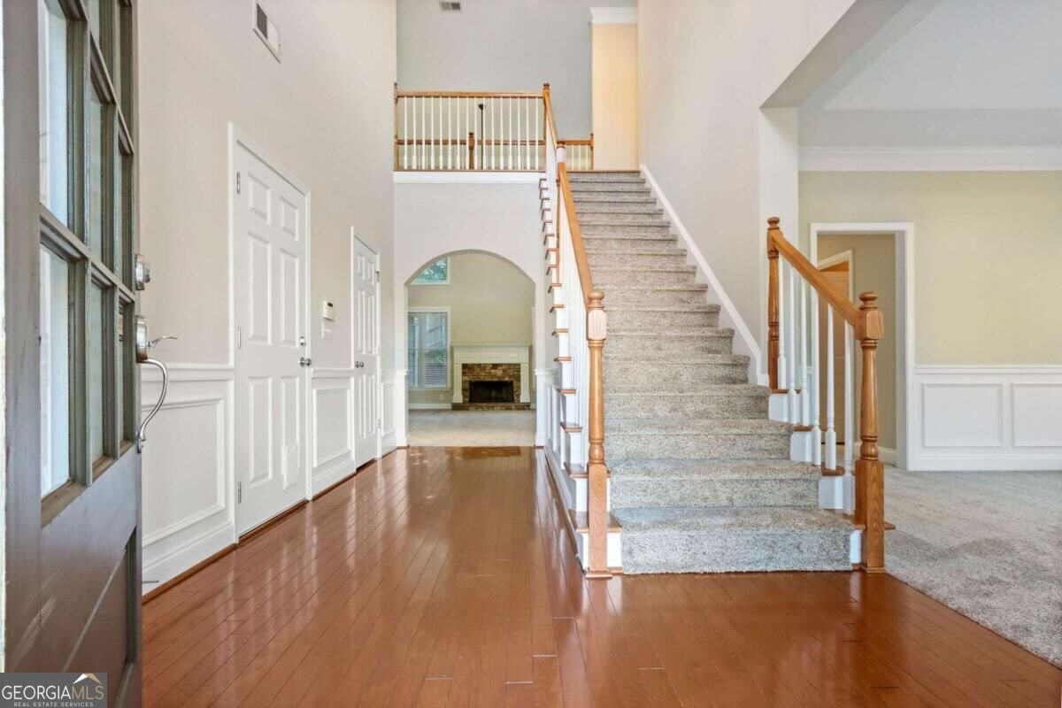
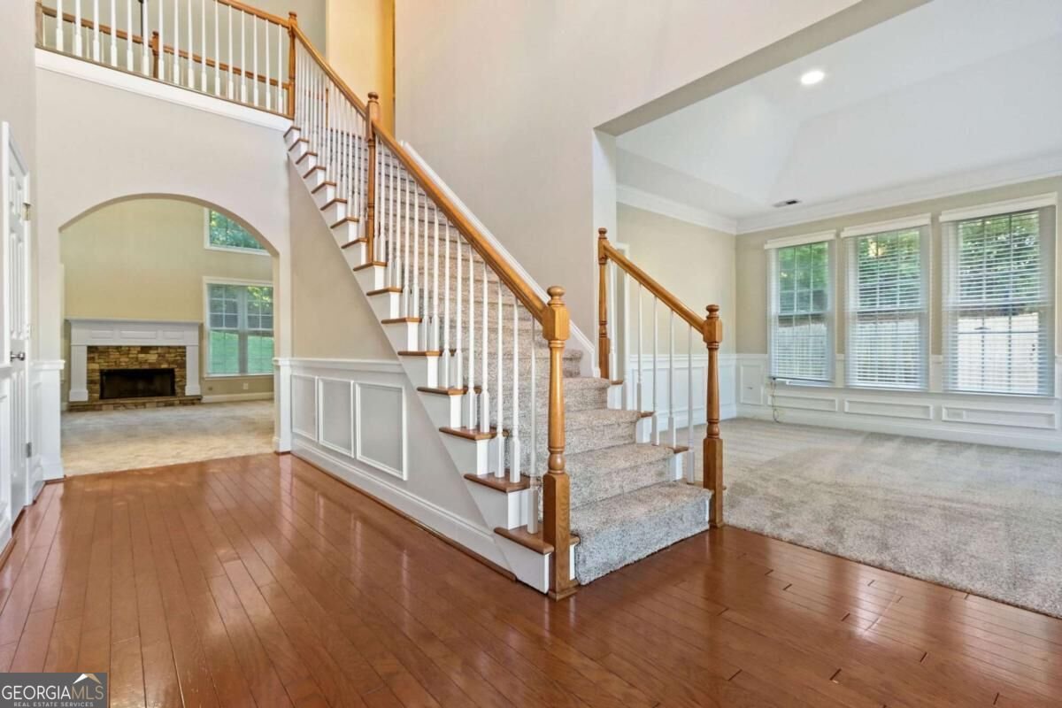
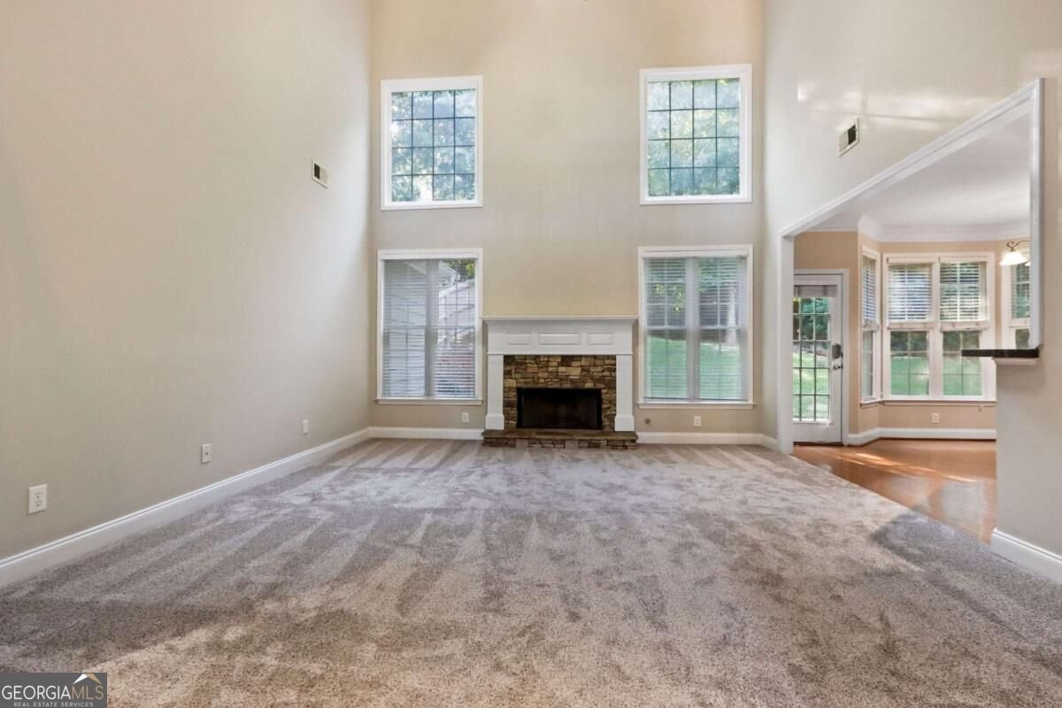
Tucked away on a quiet cul-de-sac in The Retreat at Old Vinings Lake, this spacious 4-bedroom, 2.5-bath home offers something increasingly hard to find: more than half an acre, a fully fenced backyard and a peaceful wooded backdrop. Set where the neighborhood meets the woods near Camp Timber Ridge, the backyard feels wonderfully private, with mature trees and birdsong replacing the usual view of neighboring homes and traffic. The recently installed fence has been freshly stained, creating a large, secure outdoor space ready for pets, play, gardening, entertaining or simply relaxing beneath the trees. Inside, approximately 2,689 square feet of living space offers an open, comfortable floor plan. The kitchen features hardwood floors, a tile backsplash and a new dishwasher and opens to the dramatic two-story great room anchored by a stone fireplace. The primary suite is conveniently located on the main level and features a tray ceiling, private bath, separate tiled shower and garden tub. Upstairs, three additional spacious bedrooms provide plenty of flexibility for family, guests, home offices or hobby space. Beyond your own backyard, The Retreat at Old Vinings Lake offers amenities that make it easy to enjoy the outdoors close to home, including a walking trail around the community's 14-acre stocked lake, swimming pool, tennis courts and playground. With 4 bedrooms, 2.5 baths, approximately 2,689 square feet, a 2-car garage, an unusually large half-acre-plus lot, fenced backyard, cul-de-sac setting and convenient access to Atlanta, this home brings together space, privacy and neighborhood amenities in a setting that's increasingly difficult to find.
Welcome home to this spacious 4-bed, 2-bath residence nestled in Retreat At Old Vinings Lake in Mableton, GA. With 2,689 square feet of finished living space, this floor plan offers generous gathering spaces as well as comfortable private retreats. A bright, open kitchen offers generous workspace, storage, and a direct view into the main gathering spaces. Open concept living and dining spaces create a comfortable setting for gatherings of all kinds. Outside, the property offers approximately 0.56 acres, giving ample room to relax, play, or plan future outdoor projects. Practical parking available for multiple vehicles makes everyday living easier for households with multiple vehicles. Retreat At Old Vinings Lake offers a well established community setting in Mableton with convenient access to local shopping, dining, and major routes. Just listed within the last few days, this home is already drawing attention. Currently offered at $535,000, this home delivers a strong combination of space, condition, and location.

Show more
5723 Vinings Retreat Way - Map & Directions
view in Google Maps
Facts & features
School District Information
High School
Middle School
Elementary School
Additional Information about
Retreat At Old Vinings Lake
Association
Yes
Association Fee
$800
Association Fee Includes
Facilities Fee
Swimming
Tennis
Community Features
Lake
Pool
Sidewalks
Street Lights
Tennis Court(s)
Walk To Public Transit
Walk To Schools
Neighborhood Tennis
Yes
Neighborhood Pool
Yes
Additional Information about
5723 Vinings Retreat Way
County
Year Built
2004
Appliances
Dishwasher
Disposal
Dryer
Electric Water Heater
Gas Water Heater
Microwave
Refrigerator
Washer
Architectural Style
Brick Front
Craftsman
Traditional
Foundation
Slab
Construction Materials
Brick
Other
Cooling
Ceiling Fan(s)
Central Air
Electric
Dining Room Features
Seats 12+
Fireplace Features
Gas Starter
Living Room
Masonry
Flooring
Carpet
Tile
Heating
Central
Electric
Natural Gas
Home Warranty
No
Interior Features
Attic Expandable
Master On Main Level
Pulldown Attic Stairs
Walk-In Closet(s)
Kitchen Features
Breakfast Area
Breakfast Bar
Breakfast Room
Pantry
Laundry Features
In Hall,Laundry Closet,Other
Levels
Two
Financing Available
Cash
Conventional
FHA
VA Loan
Other Structures
Garage(s)
Patio and Porch Features
Patio
Selling Status
Resale
Roof
Composition
Rooms
Family Room
Foyer
Great Room
Laundry
Other
Security Features
Carbon Monoxide Detector(s)
Smoke Detector(s)
Sewer Type
Public Sewer
Showing Info
Public Sewer
Listing Conditions
Agent Owned,Agent/Seller Relationship
Total Finished Area
2,689
Total Fire Places
1
Utilities
Cable Available
Electricity Available
High Speed Internet
Natural Gas Available
Phone Available
Sewer Available
Underground Utilities
Water Available
Water Source
Public
Window Features
Bay Window(s)
Double Pane Windows
Master on the Main
Yes
Land Information
Lot Size
.5 to 1 Acre
Lot Features
Cul-De-Sac
Sloped
Lot Size Estimated
0.56
Fencing
Back Yard
Wood
View
Seasonal View
Water Front Features
No Dock Or Boathouse
Garages and Parking Information
Parking Total
2
Parking Features
Garage
Garage Door Opener
Side/Rear Entrance
Tax Information
Taxes
$5,664
Tax Year
2025
Tax ID Number
17-0253-0-065-0
Show more
listed by real estate agent amber lee montgomery and virtual properties realty.com