Back

2607 Club Valley Drive

Marietta, GA 30068

The Rains Team
call for more info
404-620-4571
Ask a Question
Send to a Friend
Schedule a Showing
Request More Info
Smart Mortgage Options
Dalton Carter
Lender
Lic. 1566538
Office:
Direct: 678-425-4140
AP Mortgage
340 Jesse Jewell Parkway
Suite 500A
Gainesville, GA 30501
Apply for a Loan
For Sale
MLS Number 10875073
4 Bedrooms
3 Bathrooms
0 Half Baths
2,545 Square Feet *estimated
Summary of 2607 Club Valley Drive
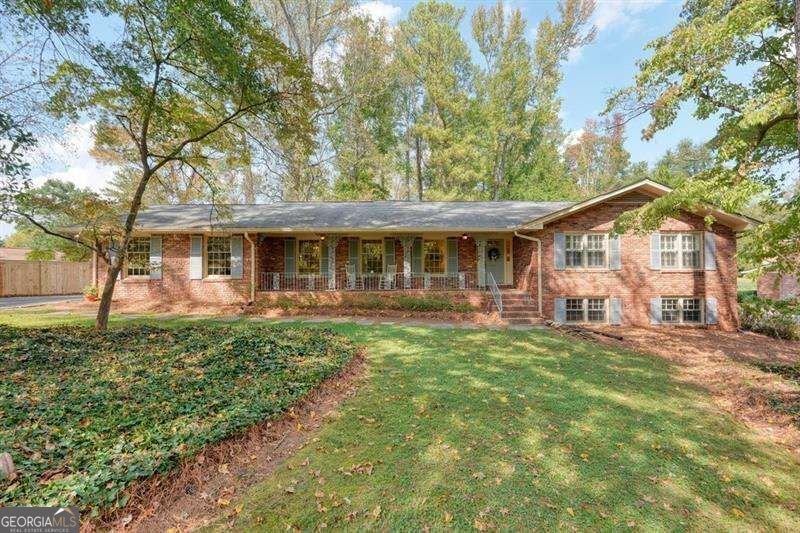
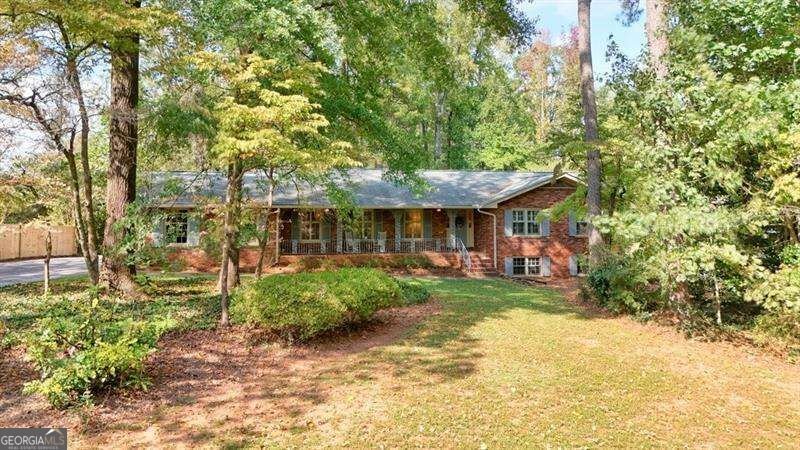
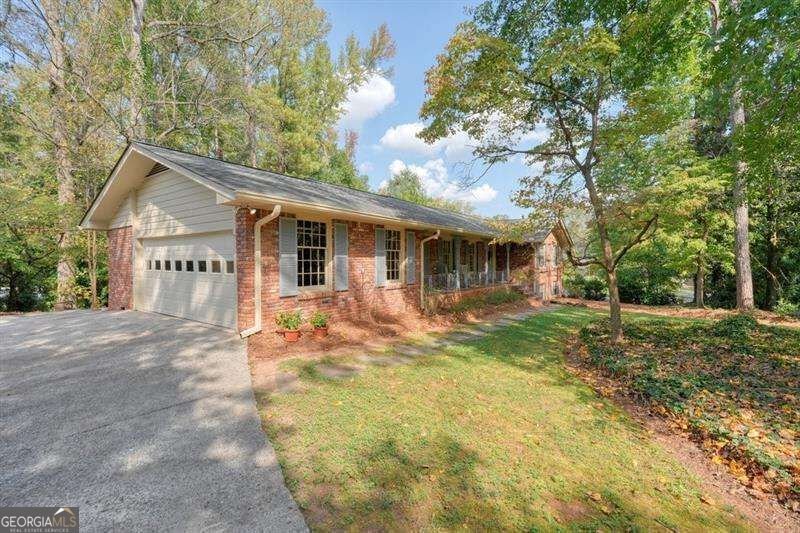
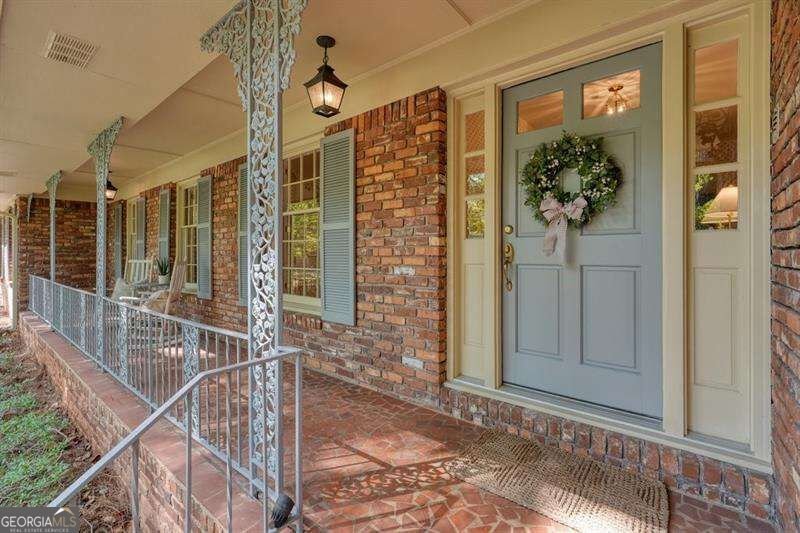
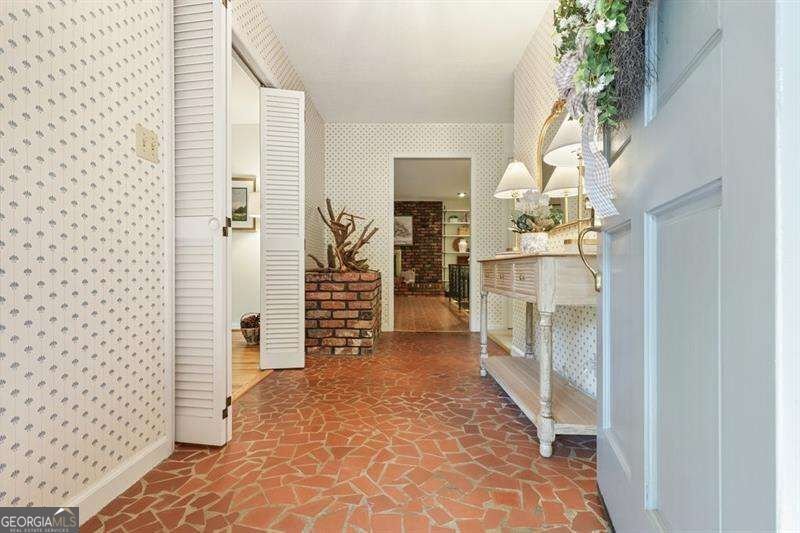
Mid-century nostalgia and charm! This spacious, four-sided brick ranch with a rocking-chair front porch on a large three-quarter-acre lot offers classic character and room to make it your own in Beverly Hills Estates, an established and sought-after East Cobb neighborhood where renovated homes have sold for up to $1 million in recent years. The kitchen and family room with a fireplace share one large, open space. The generous front living room has room for both dining and a second sitting area. The living room and two main-level bedrooms have hardwood floors. Spot checks also revealed hardwood beneath the carpet in the rear hallway and primary bedroom. Out back, the screened-in porch overlooking the private backyard is a favorite place to gather. The basement includes a finished bedroom and bathroom, a workshop, and plenty of storage space. Wheeler High School and Eastvalley Elementary School are within walking distance. Wheeler also offers the Center for Advanced Studies, a magnet program focused on science, mathematics, and technology. This is your opportunity to own a home full of mid-century personality!
Discover this inviting 4-bedroom, 3-bath home located in the well established community of Beverly Hills Estates. Thoughtfully planned, the interior provides 2,545 square feet of finished living space with an open, livable feel from room to room. A bright, open kitchen offers generous workspace, storage, and a direct view into the main gathering spaces. The main living areas are filled with natural light and provide an easy flow for hosting friends or enjoying quiet evenings at home. The outdoor space includes approximately 0.746 acres, ideal for gardening, outdoor activities, or simply enjoying the seasons. With parking available for multiple vehicles, the home provides flexible options for families and visitors. Residents of Beverly Hills Estates enjoy a blend of neighborhood charm and easy access to everyday conveniences. Just listed within the last few days, this home is already drawing attention. Currently offered at $575,000, this home delivers a strong combination of space, condition, and location.
▾ Show more
2607 Club Valley Drive - Map & Directions
view in Google Maps
Facts & features
School District Information
High School
Middle School
Elementary School
Additional Information about
Beverly Hills Estates
Association
No
Association Fee Includes
Other
Community Features
Street Lights
Walk To Public Transit
Walk To Schools
Walk To Shopping
Additional Information about
2607 Club Valley Drive
County
Neighborhood
Year Built
1963
Architectural Style
Brick 4 Side
Ranch
Basement
Bath Finished
Crawl Space
Daylight
Finished
Unfinished
Construction Materials
Other
Cooling
Ceiling Fan(s)
Central Air
Electric
Dining Room Features
Seats 12+
Exterior Features
Lighting
Fireplace Features
Family Room
Gas Log
Flooring
Carpet
Vinyl
Heating
Central
Natural Gas
Home Warranty
No
Interior Features
Bookcases
Master On Main Level
Rear Stairs
Kitchen Features
Breakfast Area
Breakfast Bar
Laundry Features
In Mud Room
Levels
One
Patio and Porch Features
Screened
Selling Status
Resale
Roof
Composition
Rooms
Family Room
Other
Security Features
Smoke Detector(s)
Sewer Type
Public Sewer
Listing Conditions
Estate Owned
Total Finished Area
2,545
Total Fire Places
1
Utilities
Cable Available
Electricity Available
Natural Gas Available
Phone Available
Sewer Available
Water Available
Water Source
Public
Window Features
Double Pane Windows
Window Treatments
Finished Basement
Yes
Master on the Main
Yes
Land Information
Lot Size
.5 to 1 Acre
Lot Features
Level
Private
Lot Size Estimated
0.746
Fencing
Chain Link
Privacy
Garages and Parking Information
Parking Total
2
Parking Features
Attached
Garage
Garage Door Opener
Kitchen Level
Side/Rear Entrance
Tax Information
Taxes
$6,293
Tax Year
2025
Tax ID Number
16-1176-0-025-0
▾ Show more
listed by real estate agent kristin allen and atlanta communities