Back

3404 Sherrod Drive

Marietta, GA 30008

The Rains Team
call for more info
404-620-4571
Ask a Question
Send to a Friend
Schedule a Showing
Request More Info
Smart Mortgage Options
Dalton Carter
Lender
Lic. 1566538
Office:
Direct: 678-425-4140
AP Mortgage
340 Jesse Jewell Parkway
Suite 500A
Gainesville, GA 30501
Apply for a Loan
For Sale
MLS Number 10874626
4 Bedrooms
2 Bathrooms
0 Half Baths
1,517 Square Feet *estimated
Summary of 3404 Sherrod Drive
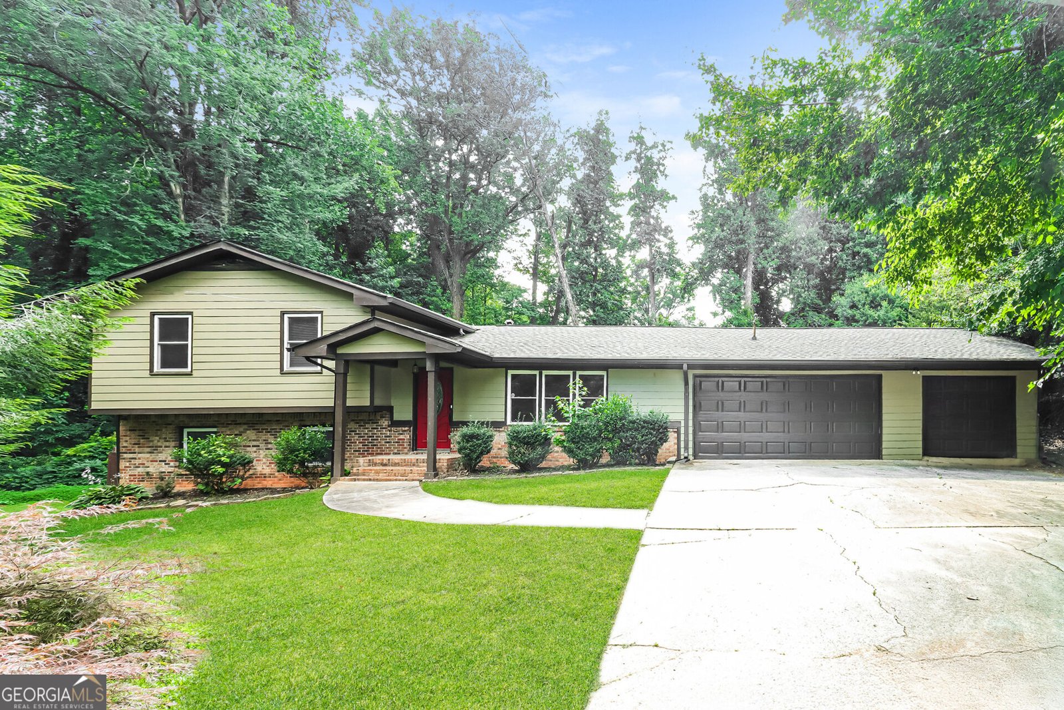
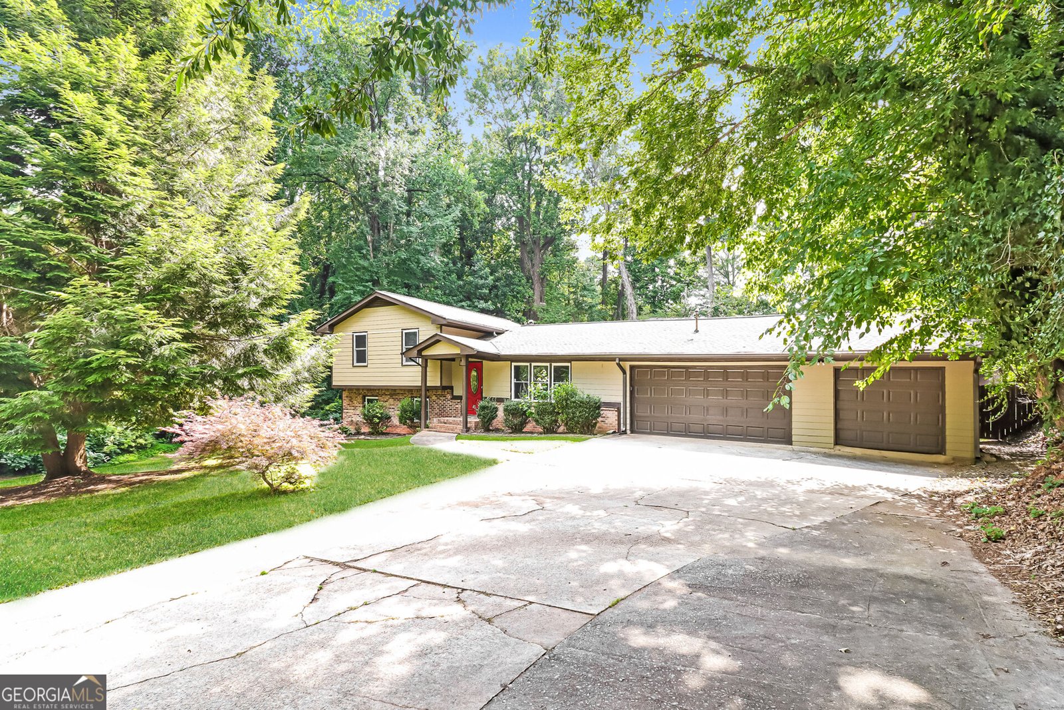
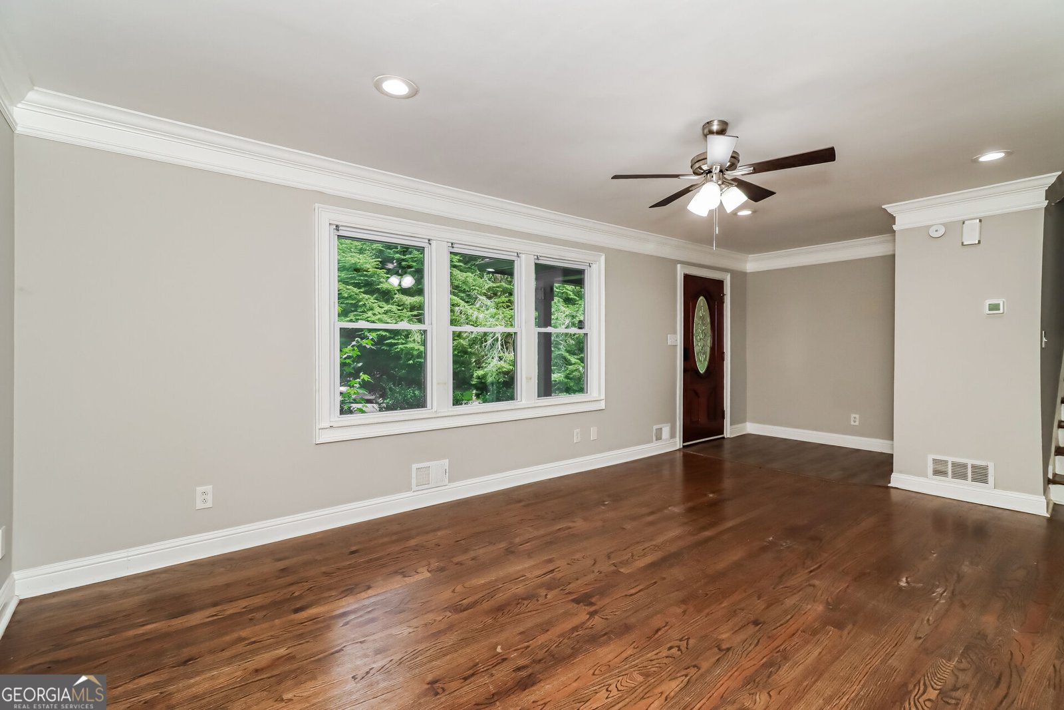
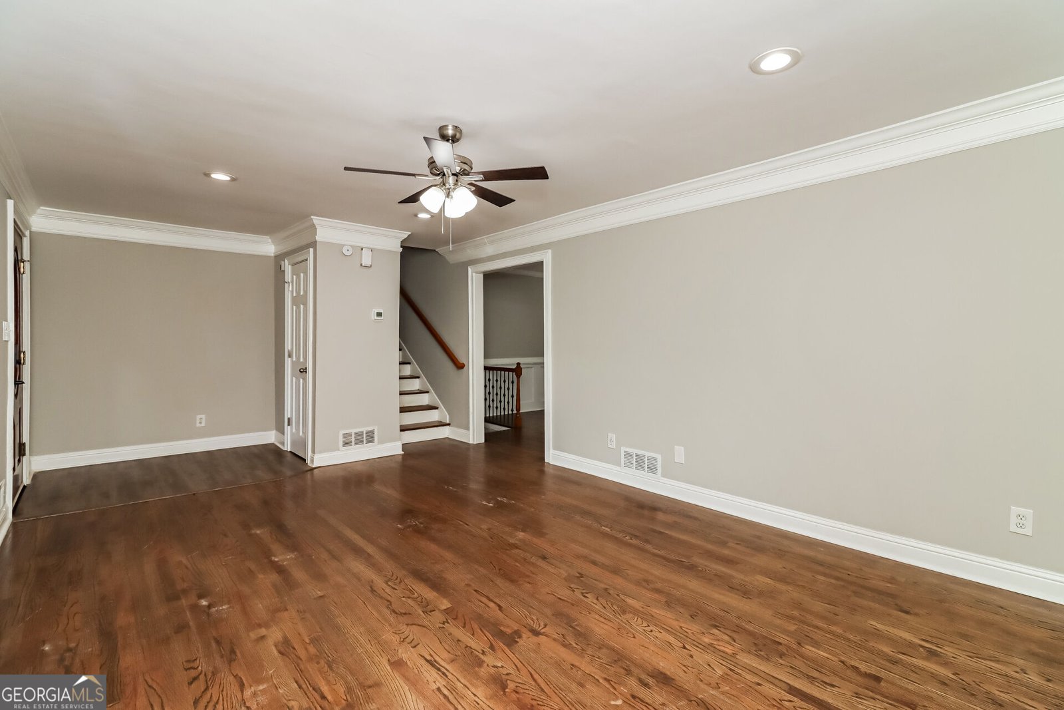
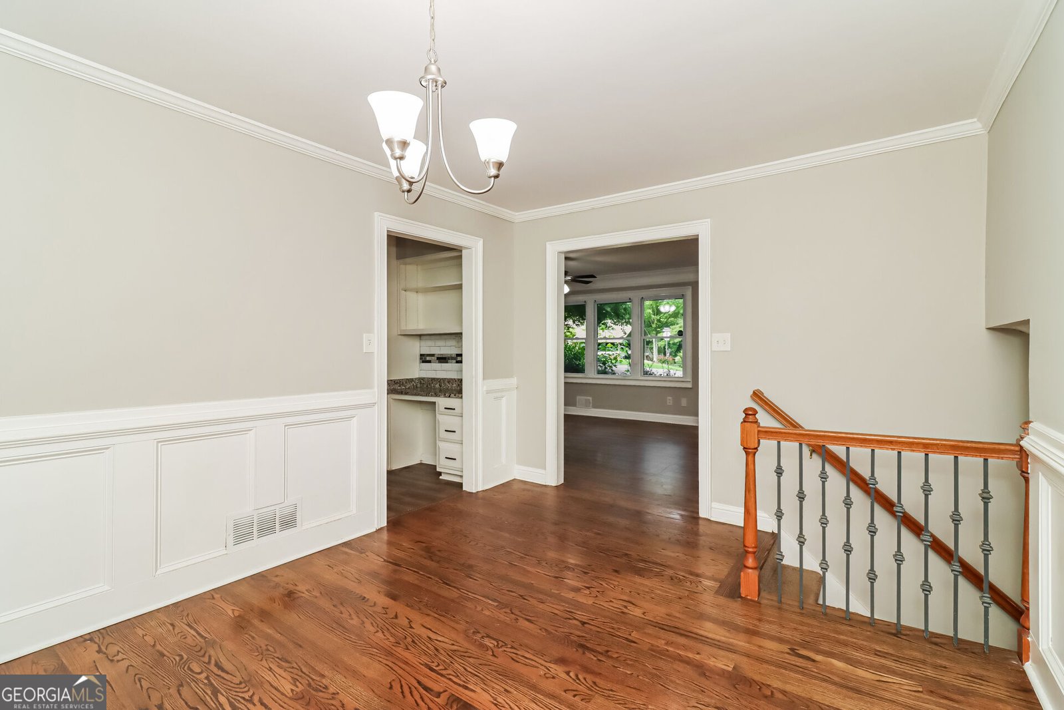
Charm and curb appeal abound for this Marietta home! Step inside the inviting foyer and into the well-appointed living room, which leads into the home's main level dining room. The kitchen boasts stainless steel appliances, hard surface countertops, ample storage, and a breakfast nook. You'll find the primary suite along with two secondary bedrooms on the upper level, and the downstairs lower level offers additional living space. Enjoy the large deck, enclosed backyard, and screened porch all year long! Schedule your showing today and see for yourself, the only thing missing is you!
Set outside of a traditional subdivision in Marietta, this well cared for 4-bedroom, 2-bath home offers space, comfort, and freedom from HOA restrictions. Inside, the home offers 1,517 square feet of finished living space, giving plenty of room for everyday living and easy entertaining. The kitchen functions as the heart of the home with ample counter space, storage, and a natural connection to the main living areas. A central family room and dining area provide a welcoming place to unwind, gather, and enjoy time together. The outdoor space includes approximately 0.5 acres, ideal for gardening, outdoor activities, or simply enjoying the seasons. With parking available for multiple vehicles, the home provides flexible options for families and visitors. Located in Marietta but outside a traditional subdivision, this home combines neighborhood convenience with a non HOA setting. Recently listed and already on many buyers radar, this home is a fresh opportunity. Currently offered at $360,000, this home delivers a strong combination of space, condition, and location.

▾ Show more
3404 Sherrod Drive - Map & Directions
view in Google Maps
Facts & features
School District Information
High School
Middle School
Elementary School
Additional Information about
None
Association
No
Additional Information about
3404 Sherrod Drive
County
Neighborhood
Year Built
1973
Appliances
Dishwasher
Microwave
Oven/Range (Combo)
Refrigerator
Stainless Steel Appliance(s)
Foundation
Slab
Construction Materials
Concrete
Cooling
Central Air
Heating
Heat Pump
Home Warranty
No
Levels
Three Or More
Financing Available
Cash
Conventional
FHA
VA Loan
Selling Status
Resale
Sewer Type
Public Sewer
Total Finished Area
1,517
Total Fire Places
1
Utilities
Sewer Connected
Water Source
Public
Land Information
Lot Size
.5 to 1 Acre
Lot Size Estimated
0.5
Garages and Parking Information
Parking Total
3
Parking Features
Attached
Garage
Tax Information
Taxes
$4,086
Tax Year
2025
Tax ID Number
19077600540
▾ Show more
listed by real estate agent and everystate