Back

1812 Dunrobin Drive

Smyrna, GA 30082

The Rains Team
call for more info
404-620-4571
Ask a Question
Send to a Friend
Schedule a Showing
Request More Info
More Homes In
Highlands View
1760 Highlands View, Smyrna
1738 Highlands View, Smyrna
403 Iona Abbey Court, Smyrna
Smart Mortgage Options
Dalton Carter
Lender
Lic. 1566538
Office:
Direct: 678-425-4140
AP Mortgage
340 Jesse Jewell Parkway
Suite 500A
Gainesville, GA 30501
Apply for a Loan
For Sale
MLS Number 10809717
3 Bedrooms
2 Bathrooms
1 Half Baths
1,864 Square Feet *estimated
Summary of 1812 Dunrobin Drive
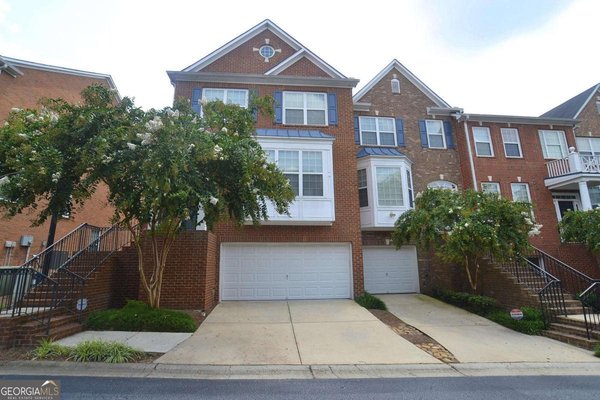
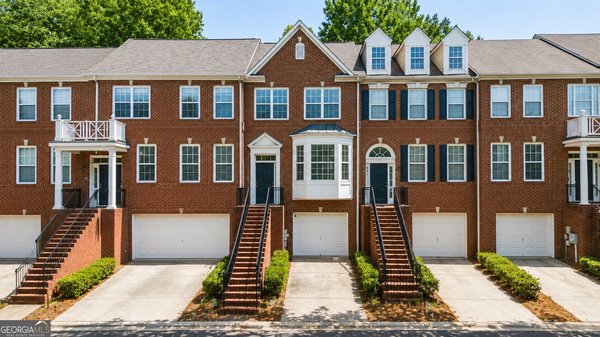
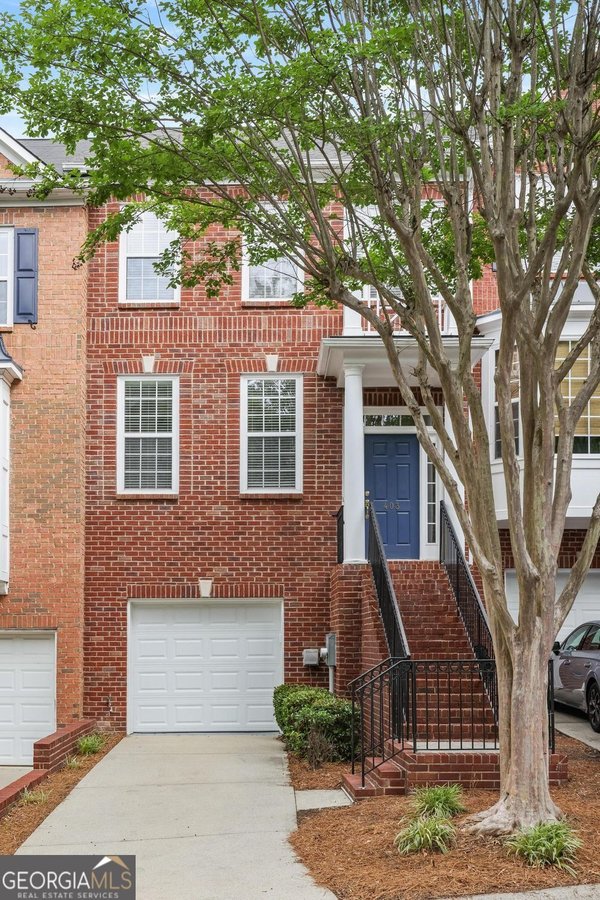
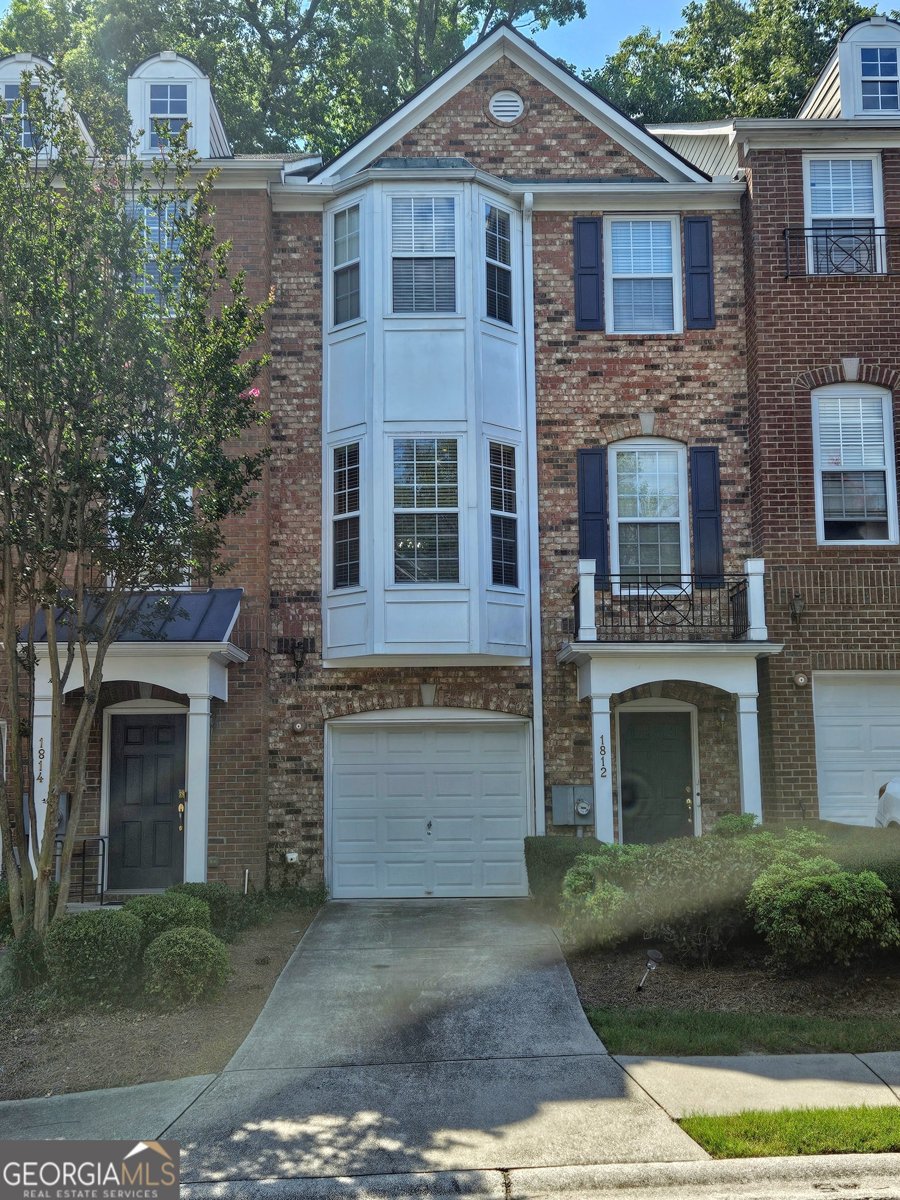
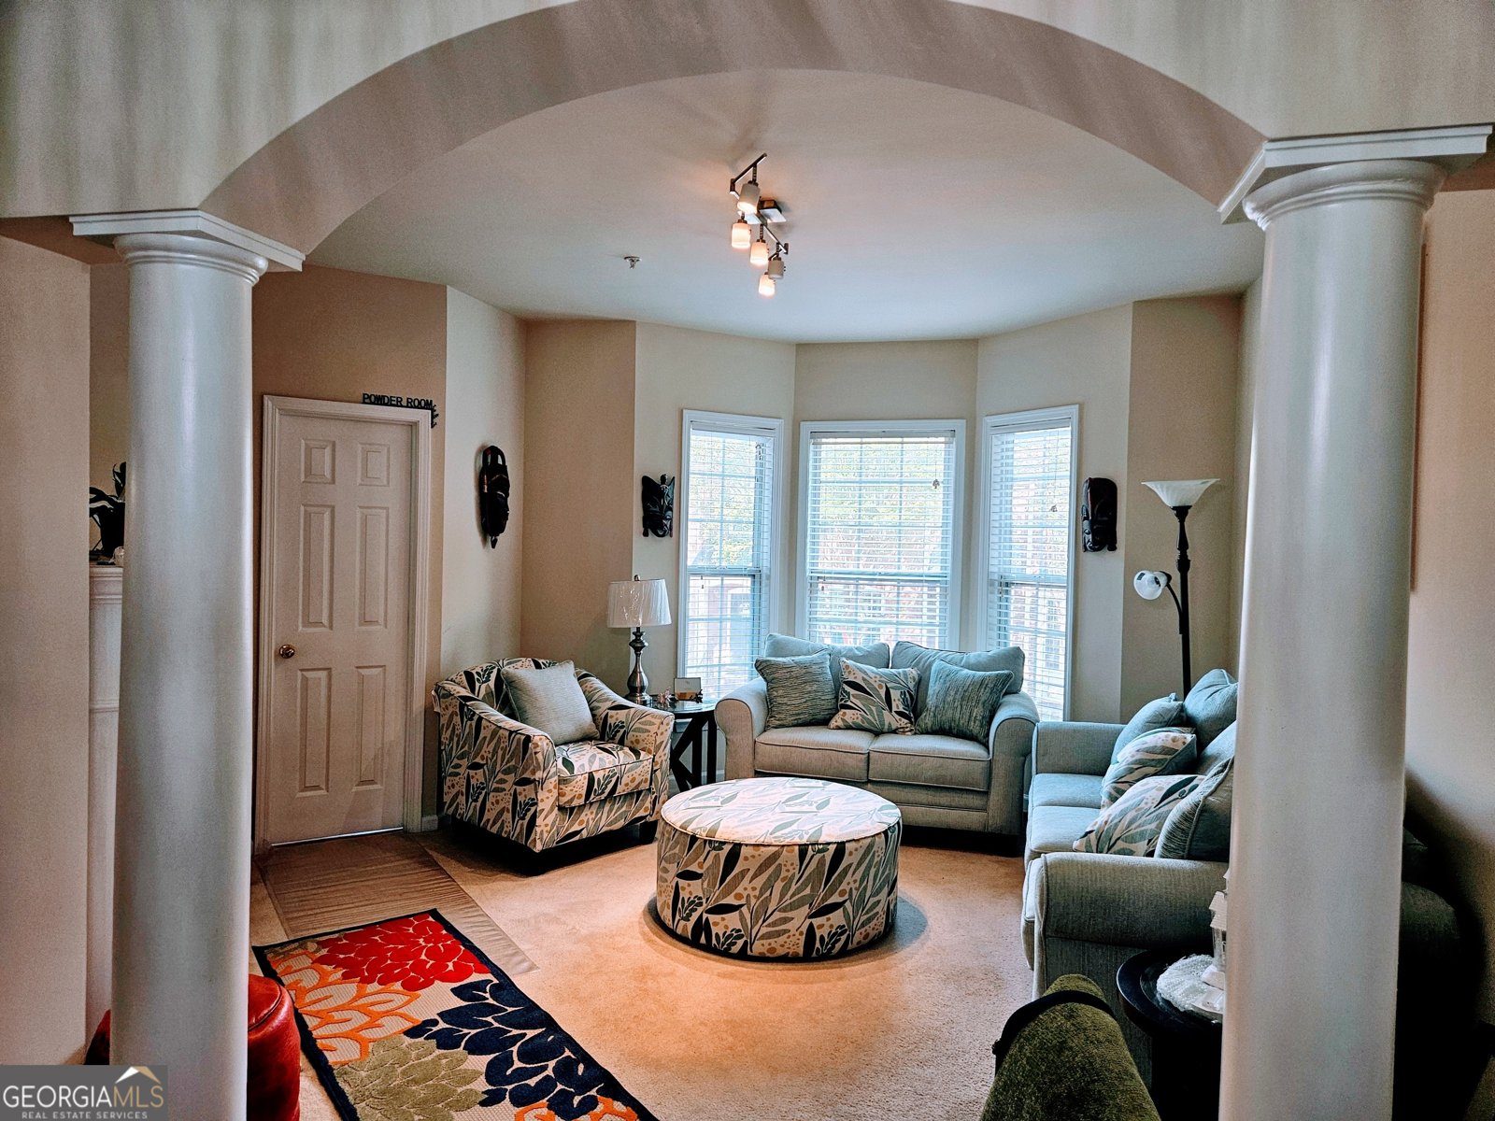
Welcome to this beautifully maintained 3-level brick-front townhome in the highly desirable Highland Views community! This spacious 3-bedroom, 2.5-bath home offers the perfect blend of comfort. Step inside to gleaming hardwood floors, elegant bay windows, and carpet-free stairs that add to the home's clean, modern appeal. The formal dining room features crown molding, chair rail detailing, and a graceful arched entryway, creating an inviting space for entertaining. The well-appointed kitchen is designed for both everyday living and hosting, featuring granite countertops, a stylish tile backsplash, maple cabinetry, stainless steel appliances, and a double oven with a built-in air fryer feature. Upstairs, the oversized primary suite offers a relaxing retreat with walk-in closet and a spa-inspired en-suite bath complete with a double vanity, soaking tub, and separate shower. The secondary upstairs bedroom is oversized with an en-suite and is perfect for a roommate! It also offers a wardrobe and walk-in closet. Ideally situated just minutes from Truist Park, The Battery Atlanta, and the Silver Comet Trail, you'll enjoy easy access to premier dining, shopping, entertainment, recreation, and major commuter routes. This move-in-ready home offers an exceptional opportunity to enjoy one of the area's most convenient and desirable locations. THIS UNIT MAY QUALIFY FOR THE GEORGIA DREAM HOME OWNERSHIP & GEORGIA BUYER DOWN PAYMENT ASSISTANCE PROGRAM. **PROMOTION FLEX CREDIT PROGRAM - AVAILABLE UNTIL THE END OF JULY - LOWER MORTAGE IS OFFERING A LENDER CREDIT EQUAL TO 1% OF THE LOAN AMOUNT - PLEASE SPEAK TO TANYA NIELSEN, 678 727-2534.** COMING SOON! FIRST SHOWINGS OF HOME WILL BE AVAILABLE SATURDAY, JULY 25, 2026.
Discover this inviting 3-bedroom, 2-bath home located in the well established community of Highlands View. With 1,864 square feet of finished living space, this floor plan offers generous gathering spaces as well as comfortable private retreats. A bright, open kitchen offers generous workspace, storage, and a direct view into the main gathering spaces. A central family room and dining area provide a welcoming place to unwind, gather, and enjoy time together. Step outside to approximately 0.04 acres, creating a comfortable setting for outdoor living and weekend gatherings. Practical parking available for multiple vehicles makes everyday living easier for households with multiple vehicles. Highlands View offers a well established community setting in Smyrna with convenient access to local shopping, dining, and major routes. At $365,000, this home is well positioned for buyers seeking value in Smyrna.
Show more
1812 Dunrobin Drive - Map & Directions
view in Google Maps
Facts & features
School District Information
High School
Middle School
Elementary School
Additional Information about
Highlands View
Association
Yes
Association Fee
$2,640
Initiation Fee
$220
Association Fee Includes
Maintenance Grounds
Pest Control
Swimming
Trash
Water
Community Features
Pool
Sidewalks
Street Lights
Neighborhood Pool
Yes
Additional Information about
1812 Dunrobin Drive
County
Neighborhood
Year Built
2002
Appliances
Convection Oven
Dishwasher
Disposal
Double Oven
Dryer
Gas Water Heater
Ice Maker
Microwave
Refrigerator
Stainless Steel Appliance(s)
Washer
Architectural Style
Brick Front
Traditional
Basement
Exterior Entry
Finished
Interior Entry
Partial
Construction Materials
Brick
Concrete
Wood Siding
Cooling
Electric
Dining Room Features
Separate Room
Fireplace Features
Factory Built
Family Room
Gas Log
Gas Starter
Flooring
Carpet
Hardwood
Heating
Natural Gas
Home Warranty
No
Interior Features
Bookcases
Double Vanity
Roommate Plan
Separate Shower
Soaking Tub
Vaulted Ceiling(s)
Walk-In Closet(s)
Kitchen Features
Breakfast Area
Kitchen Island
Pantry
Laundry Features
In Hall,Upper Level
Levels
Three Or More
Financing Available
Cash
Conventional
FHA
Georgia Housing and Finance Authority
VA Loan
Patio and Porch Features
Deck
Selling Status
Resale
Roof
Composition
Rooms
Bonus Room
Exercise Room
Family Room
Media Room
Office
Security Features
Fire Sprinkler System
Security System
Smoke Detector(s)
Sewer Type
Public Sewer
Total Finished Area
1,864
Total Fire Places
1
Utilities
Cable Available
Electricity Available
High Speed Internet
Natural Gas Available
Phone Available
Sewer Connected
Underground Utilities
Water Available
Water Source
Public
Window Features
Double Pane Windows
Finished Basement
Yes
Land Information
Lot Size
Less than .5 Acres
Lot Features
Level
Lot Size Estimated
0.04
Garages and Parking Information
Parking Total
1
Parking Features
Attached
Tax Information
Taxes
$2,285
Tax Year
25
Tax ID Number
17061600330
Show more
listed by real estate agent daphne howell and maximum one executive realtors