Back

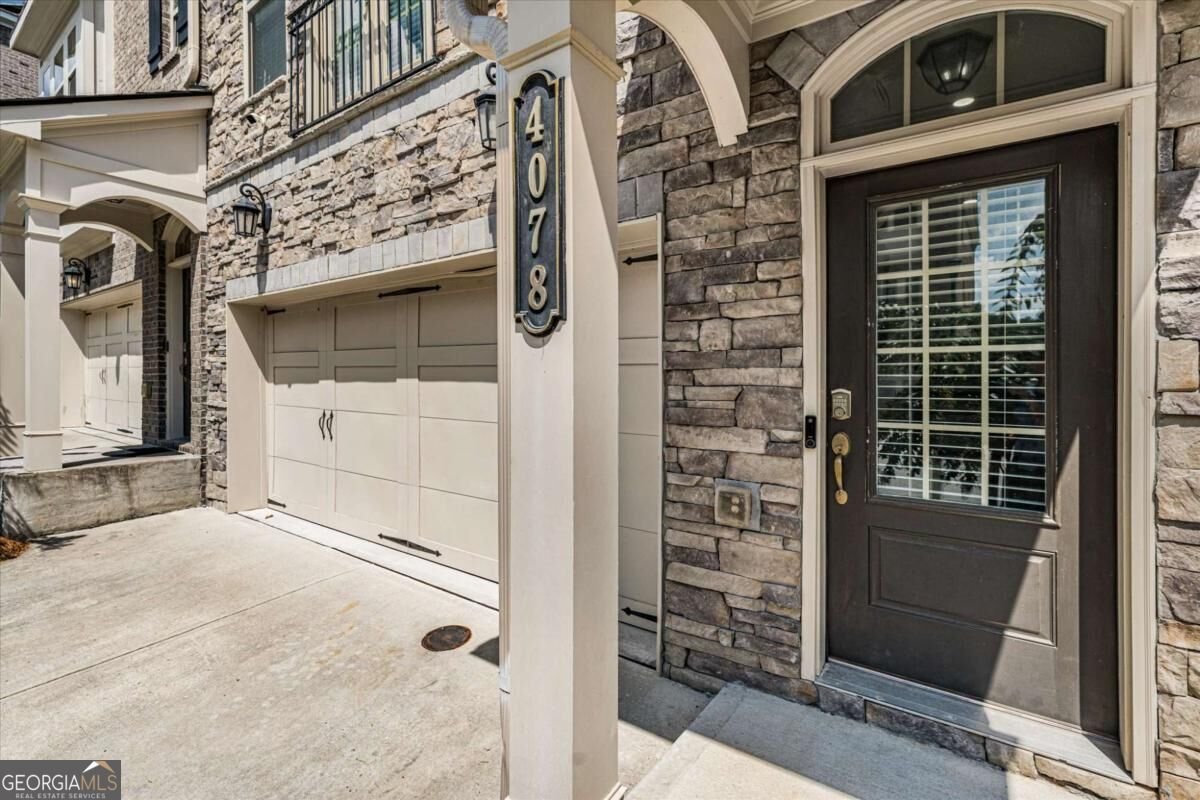
4078 Townsend Lane

Atlanta, GA 30346

The Rains Team
call for more info
404-620-4571
Ask a Question
Send to a Friend
Schedule a Showing
Request More Info
Smart Mortgage Options
Dalton Carter
Lender
Lic. 1566538
Office:
Direct: 678-425-4140
AP Mortgage
340 Jesse Jewell Parkway
Suite 500A
Gainesville, GA 30501
Apply for a Loan
For Sale
MLS Number 10839882
4 Bedrooms
3 Bathrooms
1 Half Baths
2,511 Square Feet *estimated
Summary of 4078 Townsend Lane
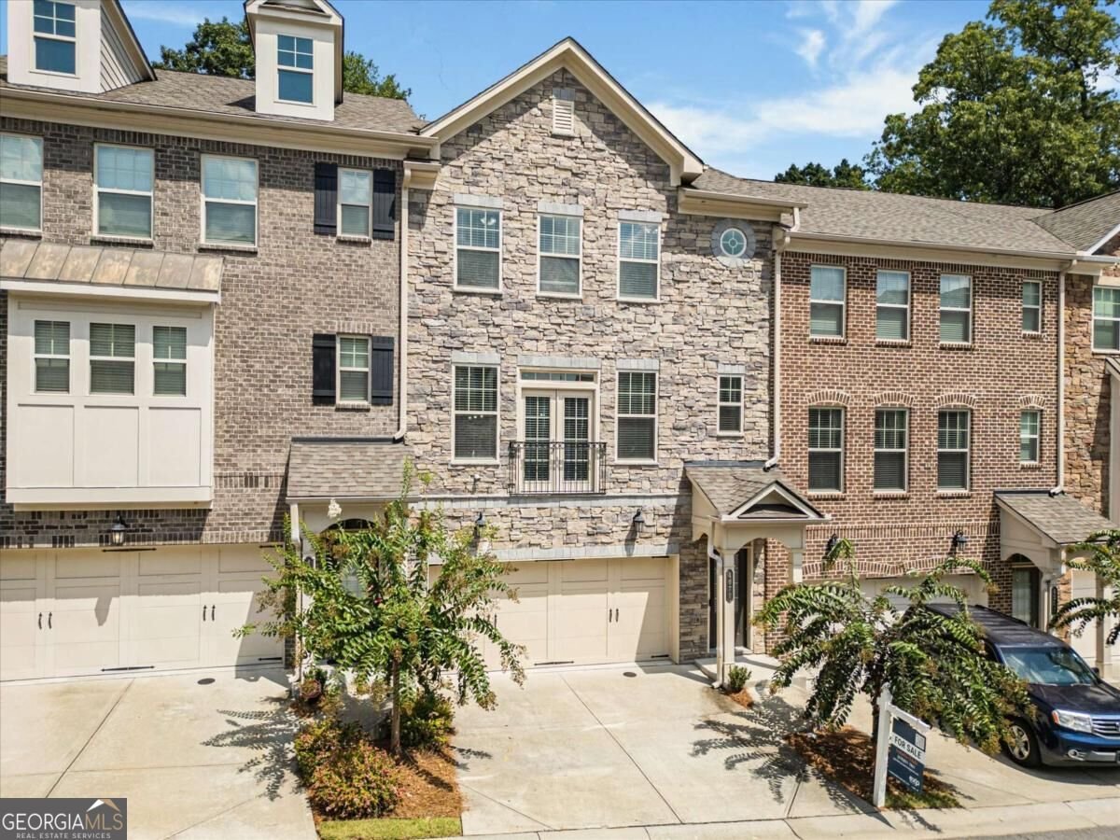
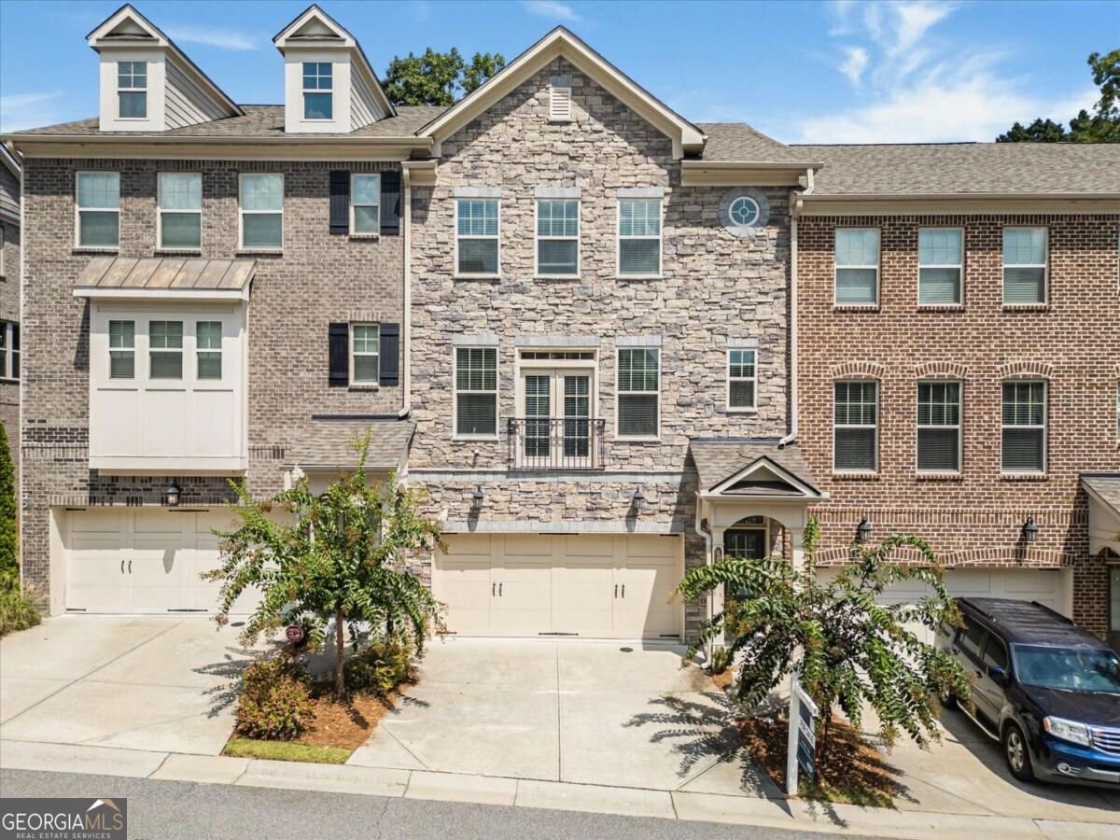
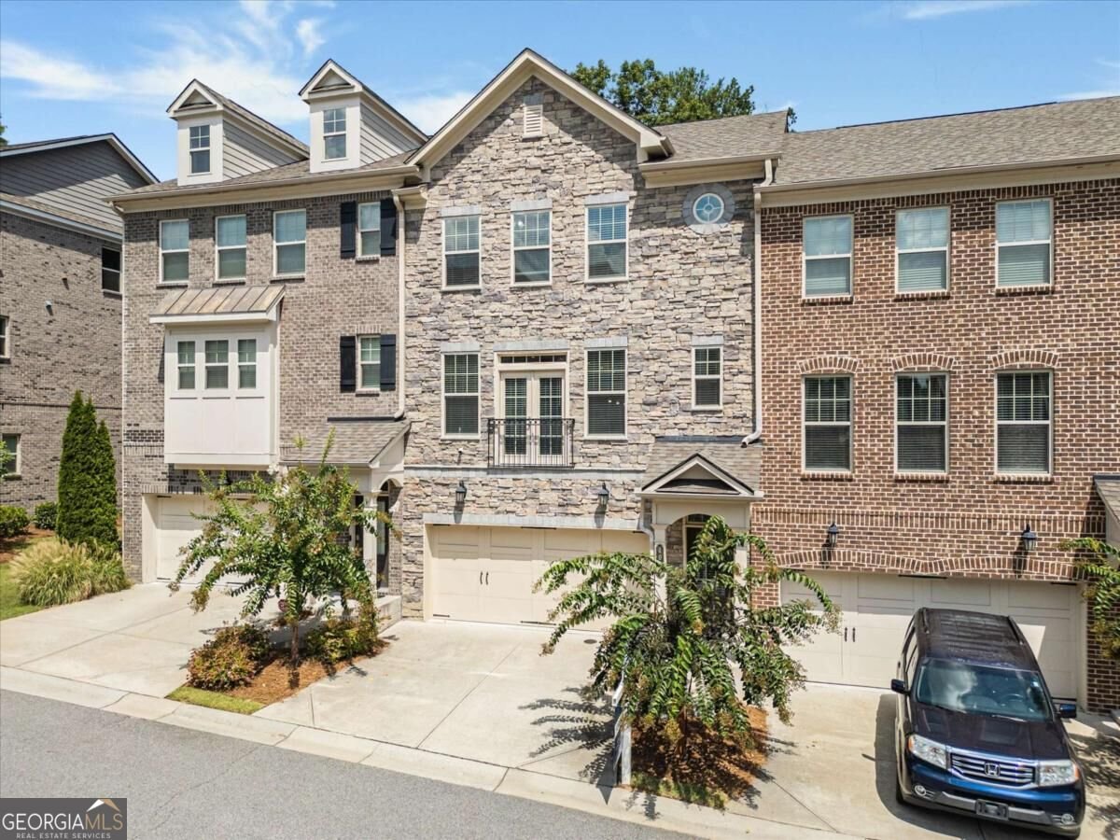
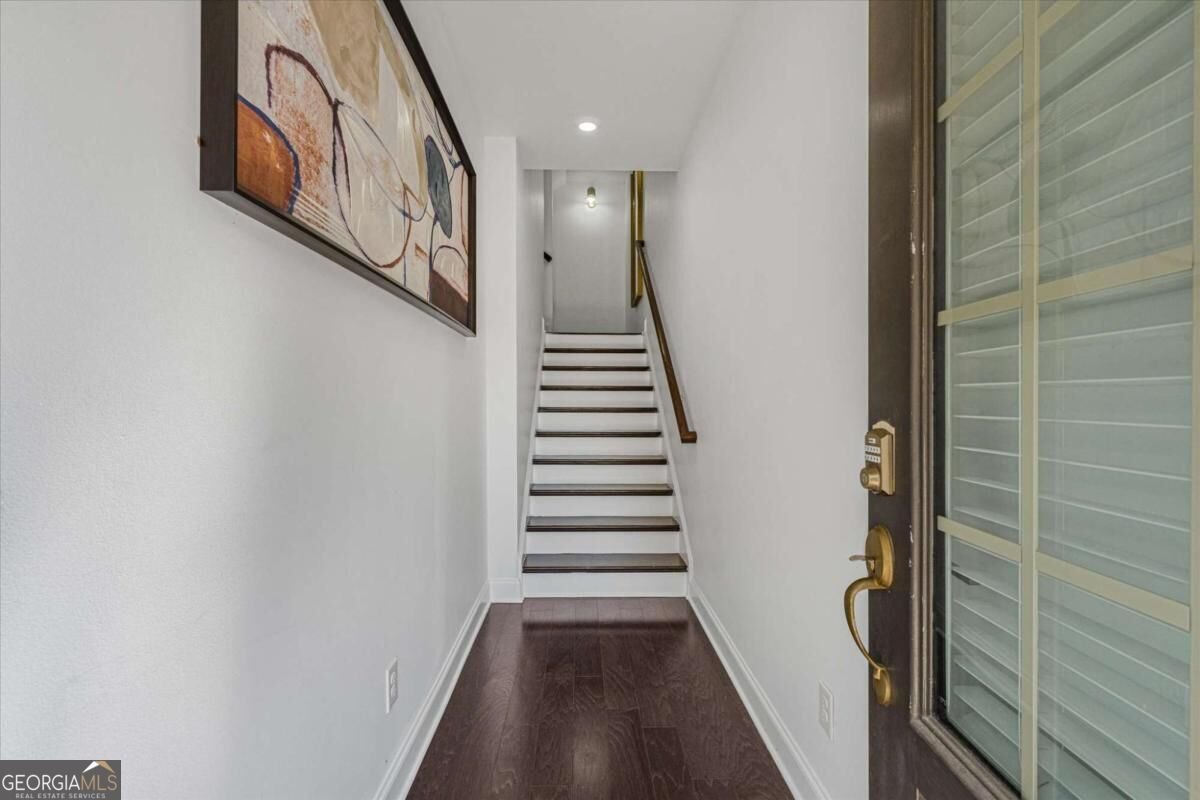
Located in the prestigious gated community of Townsend at Perimeter, this stunning three-story brick townhome offers luxury living in the heart of Dunwoody, just steps from Ravinia Center, Perimeter Mall, the Dunwoody Trailway, and Two Bridges Park. Built by Taylor Morrison, the highly sought-after Sedona floor plan features hardwood flooring throughout the main and terrace levels, with carpet in the upstairs bedrooms, a versatile multi-generational layout, and exceptional custom upgrades at every turn. The welcoming foyer opens to a spacious living room anchored by a gas-log fireplace with marble surround, custom built-ins, floating shelves, and elegant crown molding. A convenient powder room with custom vanity completes the main living space. The designer kitchen is the centerpiece of the home, featuring an oversized stone island with seating for four, custom tile backsplash, espresso cabinetry, abundant storage, a double-door walk-in pantry, and a premium GE Profile stainless-steel appliance package including a 5-burner gas cooktop, ducted vent hood, wall oven, microwave, and French-door refrigerator. The adjoining dining area overlooks the expansive rear deck, creating the perfect space for entertaining. Upstairs, the luxurious owner's suite showcases a tray ceiling, custom molding, pendant lighting, dual walk-in closets with custom organization systems, dual vanities, and an oversized frameless glass shower featuring dual shower heads and a built-in bench. Two additional bedrooms with tray ceilings and a convenient upper-level laundry hookup complete the second floor. The terrace level offers outstanding flexibility with a spacious fourth bedroom featuring an ensuite full bath, making it ideal for guests, a home office, fitness room, or private retreat. Additional features include extra overhead garage storage, a full-size laundry area with a new washer and dryer included, and an impressive suite of smart-home technology, including a Nest thermostat, video doorbell, security cameras, a digital smart lock at the front door, and a MyQ-compatible garage door opener. Residents enjoy resort-style amenities including a gated entrance, swimming pool, cabana, clubhouse, bocce ball court, sidewalks, and abundant greenspace. A pedestrian gate provides direct access to the Dunwoody Trailway and nearby Two Bridges Park, featuring an outdoor gym, splash pad, playground, picnic pavilion, and nature trails. Ideally situated with quick access to GA-400, I-285, MARTA, Northside Hospital, Saint Joseph's Hospital, Dunwoody Village, premier dining, shopping, and entertainment, this exceptional home combines luxury, convenience, and an unbeatable Perimeter location.
Set in the popular Townsend At Perimeter neighborhood, this 4-BR, 3-BA home offers a comfortable blend of space, style, and function. Thoughtfully planned, the interior provides 2,511 square feet of finished living space with an open, livable feel from room to room. The kitchen was planned for both everyday meals and special occasions, with plenty of room to cook, serve, and connect. A central family room and dining area provide a welcoming place to unwind, gather, and enjoy time together. The outdoor space includes approximately 0.03 acres, ideal for gardening, outdoor activities, or simply enjoying the seasons. Practical parking available for multiple vehicles makes everyday living easier for households with multiple vehicles. Residents of Townsend At Perimeter enjoy a blend of neighborhood charm and easy access to everyday conveniences. Recently listed and already on many buyers radar, this home is a fresh opportunity. At $630,000, this home is well positioned for buyers seeking value in Atlanta.
Show more
4078 Townsend Lane - Map & Directions
view in Google Maps
Facts & features
School District Information
High School
Middle School
Elementary School
Additional Information about
Townsend At Perimeter
Association
Yes
Association Fee
$2,400
Initiation Fee
$1,500
Association Fee Includes
Maintenance Grounds
Pest Control
Swimming
Community Features
Clubhouse
Gated
Pool
Sidewalks
Street Lights
Neighborhood Pool
Yes
Gated Community
Yes
Additional Information about
4078 Townsend Lane
County
Neighborhood
Year Built
2019
Appliances
Dishwasher
Disposal
Dryer
Microwave
Refrigerator
Stainless Steel Appliance(s)
Washer
Architectural Style
Traditional
Basement
Bath Finished
Daylight
Exterior Entry
Finished
Full
Interior Entry
Construction Materials
Brick
Cooling
Ceiling Fan(s)
Central Air
Exterior Features
Lighting
Fireplace Features
Gas Log
Gas Starter
Living Room
Flooring
Carpet
Hardwood
Tile
Heating
Central
Home Warranty
Yes
Interior Features
Pulldown Attic Stairs
Tray Ceiling(s)
Walk-In Closet(s)
Kitchen Features
Breakfast Area
Kitchen Island
Pantry
Walk-in Pantry
Laundry Features
Upper Level
Levels
Three Or More
Financing Available
Cash
Conventional
FHA
Patio and Porch Features
Deck
Selling Status
Resale
Roof
Composition
Rooms
Laundry
Security Features
Carbon Monoxide Detector(s)
Gated Community
Smoke Detector(s)
Sewer Type
Public Sewer
Total Finished Area
2,511
Total Fire Places
1
Utilities
Cable Available
Electricity Available
High Speed Internet
Natural Gas Available
Sewer Available
Water Available
Water Source
Public
Window Features
Double Pane Windows
Finished Basement
Yes
Land Information
Lot Size
Less than .5 Acres
Lot Features
Zero Lot Line
Lot Size Estimated
0.03
View
Seasonal View
Water Front Features
No Dock Or Boathouse
Garages and Parking Information
Parking Total
2
Parking Features
Garage
Garage Door Opener
Tax Information
Taxes
$10,424
Tax Year
2025
Tax ID Number
18-347-01-086
Show more
listed by real estate agent izabella odabi and exp realty