Back

1722 High Summit Drive

Talking Rock, GA 30175

The Rains Team
call for more info
404-620-4571
Ask a Question
Send to a Friend
Schedule a Showing
Request More Info
More Homes In
The Vineyard At Yukon
782 High Summit Drive, Talking Rock
246 Woodward Way, Talking Rock
624 High Summit Drive, Talking Rock
Smart Mortgage Options
Dalton Carter
Lender
Lic. 1566538
Office:
Direct: 678-425-4140
AP Mortgage
340 Jesse Jewell Parkway
Suite 500A
Gainesville, GA 30501
Apply for a Loan
For Sale
MLS Number 10840158
5 Bedrooms
4 Bathrooms
1 Half Baths
4,110 Square Feet *estimated
Summary of 1722 High Summit Drive
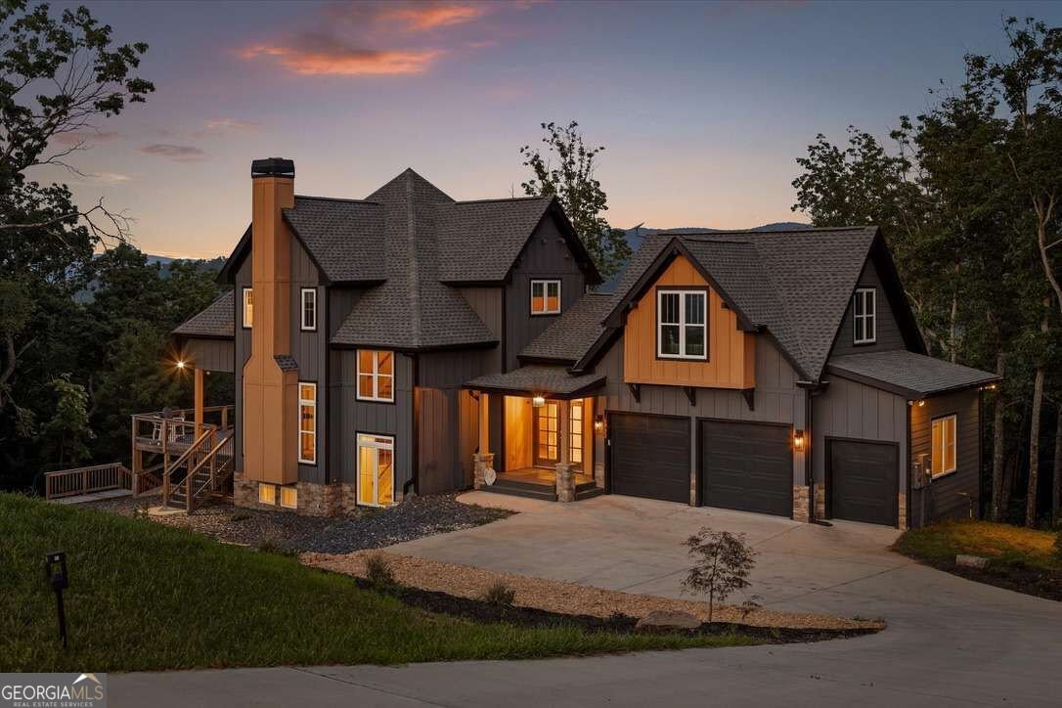
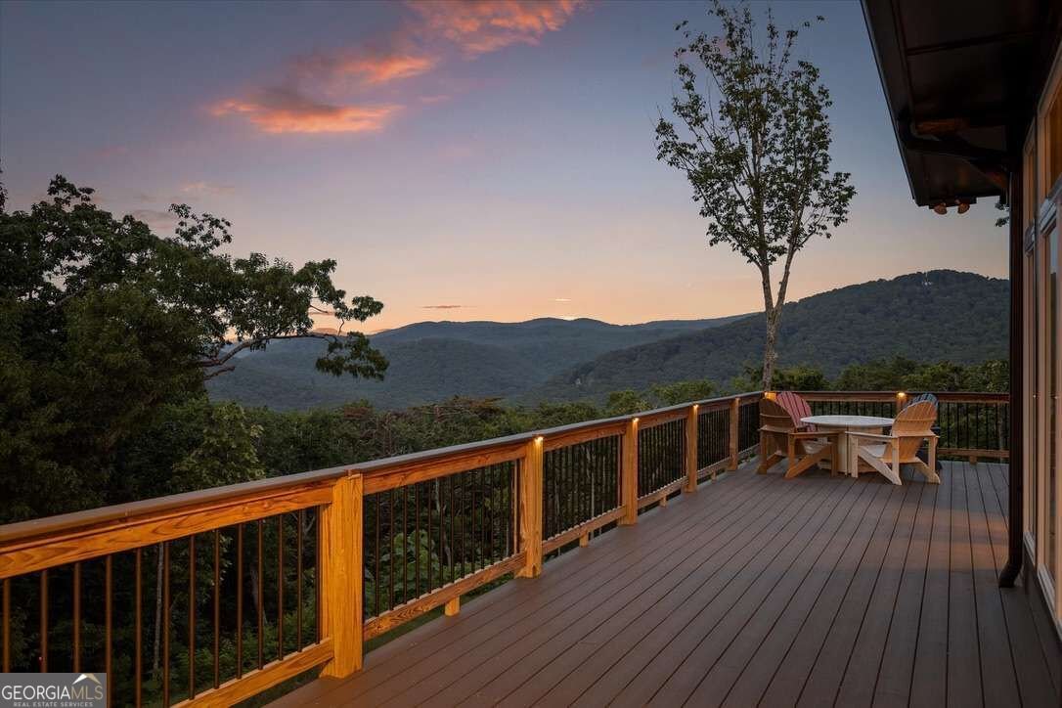
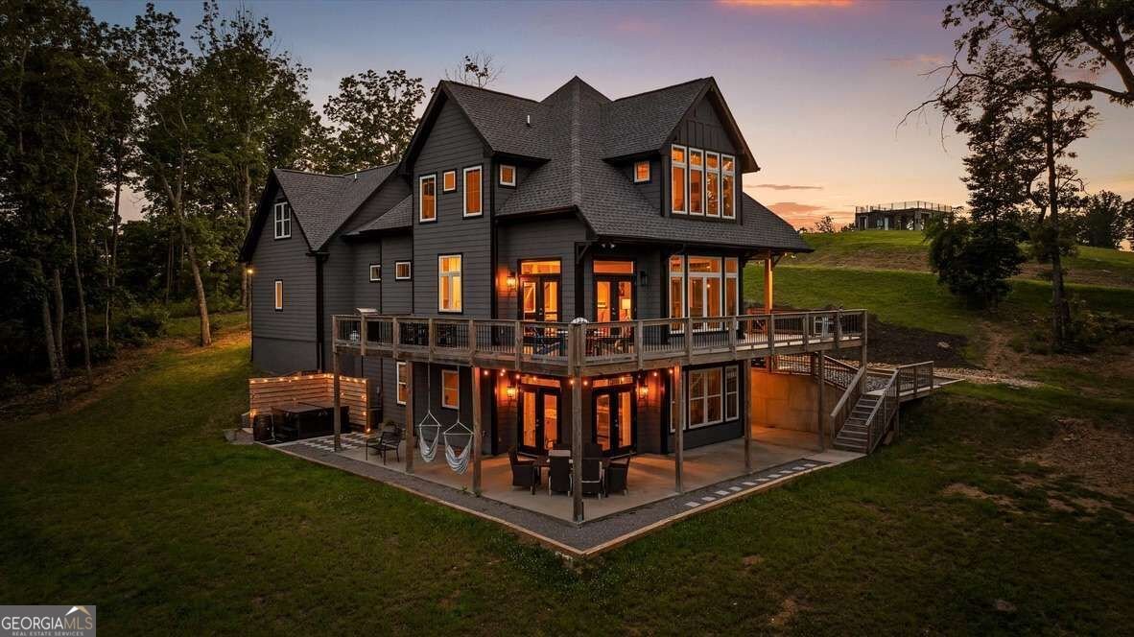
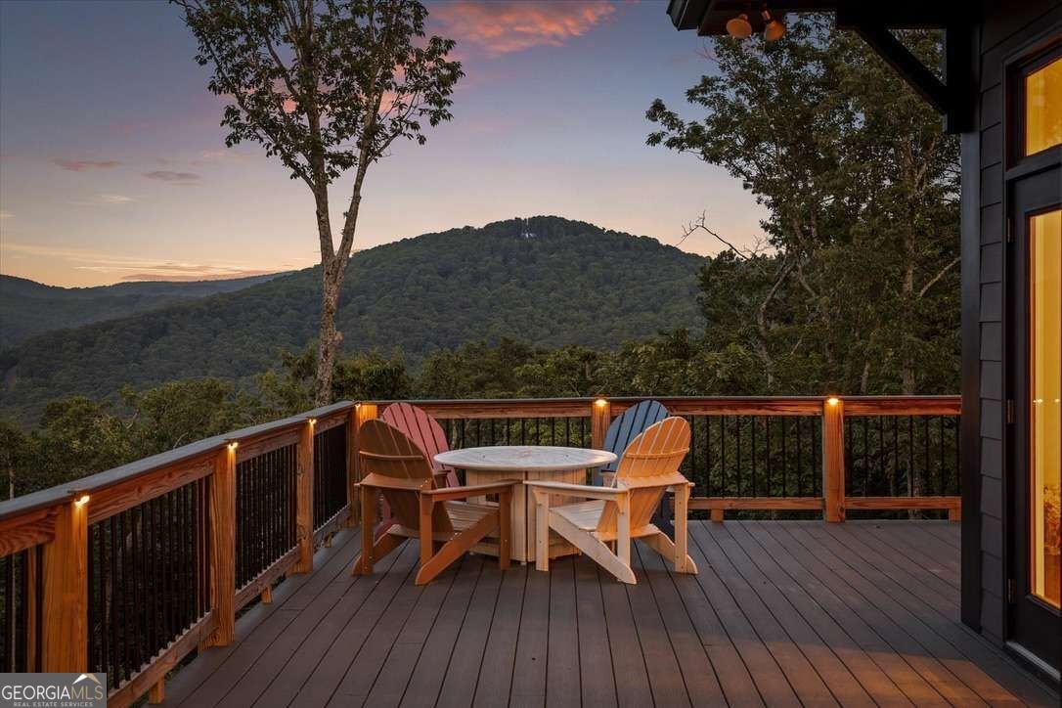
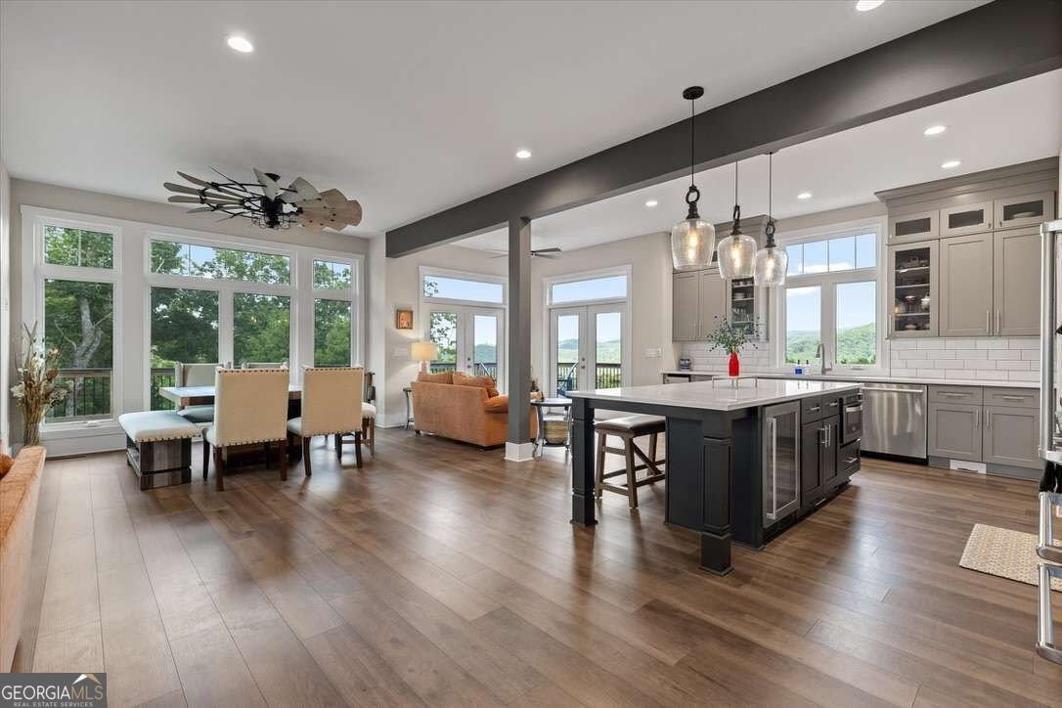
LONG-RANGE MOUNTAIN VIEWS STR FRIENDLY HOT TUB + FIREPIT GATED WINE-COUNTRY COMMUNITY Some mountain homes have a view. "Sunrise on the Ridge" was designed around one. Perched high within the gated community of The Vineyard at Yukon, this exceptional home captures sweeping long-range mountain views and beautiful sunrises that become even more spectacular as the seasons change. Inside, elevated mountain style meets comfortable everyday living with an open main level connecting the kitchen, dining area, and great room around a beautiful stone fireplace, while expansive windows and doors keep the surrounding scenery constantly in view. Step outside to the wraparound deck, where there is plenty of room for morning coffee, outdoor dining, entertaining, or simply taking in the mountains. The home was thoughtfully designed for gathering, with generous guest accommodations and a private primary suite, while the "Summit Room," a spacious dorm-style ensuite above the oversized 2.5-car garage, creates a memorable space for additional guests, kids, or larger groups. The terrace level extends the indoor-outdoor lifestyle with access to the covered patio, private hot tub, firepit, and backyard. Whether envisioned as a full-time residence, second home, or short-term rental opportunity, the layout offers exceptional versatility. The Vineyard at Yukon is located directly across from Chateau Meichtry Family Vineyard & Winery and places you in the heart of North Georgia wine country, surrounded by wineries, orchards, trails, and mountain towns. The home is conveniently located near the community's mountaintop pavilion and future pool, with downtown Ellijay approximately fifteen minutes away and future south-gate access planned toward Jasper. Mountain mornings. Wine-country afternoons. Fireside evenings. Sunrise on the Ridge brings together the best of North Georgia in one unforgettable home.
Discover this inviting 5-bedroom, 4-bath home located in the well established community of The Vineyard At Yukon. Thoughtfully planned, the interior provides 4,110 square feet of finished living space with an open, livable feel from room to room. A bright, open kitchen offers generous workspace, storage, and a direct view into the main gathering spaces. A central family room and dining area provide a welcoming place to unwind, gather, and enjoy time together. Step outside to approximately 1.51 acres, creating a comfortable setting for outdoor living and weekend gatherings. Practical parking available makes everyday living easier for households with multiple vehicles. Set within The Vineyard At Yukon in Talking Rock, this home is close to schools, shopping, dining, and area attractions. With only a few days on the market, this property is a must see for buyers watching the area. With an asking price of $1,295,000, this property represents an appealing opportunity in the current market.
Show more
1722 High Summit Drive - Map & Directions
view in Google Maps
Facts & features
School District Information
High School
Middle School
Elementary School
Additional Information about
The Vineyard At Yukon
Association
Yes
Association Fee
$650
Initiation Fee
$450
Association Fee Includes
Maintenance Grounds
Private Roads
Community Features
Gated
Pool
Neighborhood Pool
Yes
Gated Community
Yes
Additional Information about
1722 High Summit Drive
County
Neighborhood
Year Built
2022
Appliances
Dishwasher
Dryer
Ice Maker
Microwave
Oven/Range (Combo)
Refrigerator
Stainless Steel Appliance(s)
Washer
Architectural Style
Craftsman
Basement
Bath Finished
Exterior Entry
Finished
Full
Interior Entry
Construction Materials
Concrete
Cooling
Ceiling Fan(s)
Central Air
Exterior Features
Fire Pit
Fireplace Features
Family Room
Gas Log
Flooring
Other
Vinyl
Heating
Dual
Electric
Heat Pump
Home Warranty
No
Interior Features
Central Vacuum
Double Vanity
High Ceilings
Soaking Tub
Tile Bath
Walk-In Closet(s)
Wet Bar
Kitchen Features
Kitchen Island
Solid Surface Counters
Walk-in Pantry
Laundry Features
Upper Level
Levels
Three Or More
Financing Available
Cash
Conventional
Other Equipment
Satellite Dish
Patio and Porch Features
Deck
Selling Status
Resale
Roof
Composition
Rooms
Bonus Room
Laundry
Other
Security Features
Gated Community
Sewer Type
Septic Tank
Listing Conditions
As Is,Covenants/Restrictions
Total Finished Area
4,110
Total Fire Places
1
Utilities
Electricity Available
Propane
Underground Utilities
Water Source
Shared Well
Finished Basement
Yes
Hot Tub
Yes
Land Information
Lot Size
1 to 2 Acres
Lot Features
Corner Lot
Lot Size Estimated
1.51
View
Mountain(s)
Garages and Parking Information
Parking Features
Garage
Tax Information
Taxes
$8,500
Tax Year
2025
Tax ID Number
3101H 049
Show more
listed by real estate agent reid dowling and high country reserve