Back

1899 Ecoland Drive

Grayson, GA 30017

The Rains Team
call for more info
404-620-4571
Ask a Question
Send to a Friend
Schedule a Showing
Request More Info
More Homes In
Graystone Village
2101 Ecoland Drive, Grayson
104 Green Love Lane, Grayson
Smart Mortgage Options
Dalton Carter
Lender
Lic. 1566538
Office:
Direct: 678-425-4140
AP Mortgage
340 Jesse Jewell Parkway
Suite 500A
Gainesville, GA 30501
Apply for a Loan
For Sale
MLS Number 10875304
5 Bedrooms
3 Bathrooms
0 Half Baths
2,540 Square Feet *estimated
Summary of 1899 Ecoland Drive
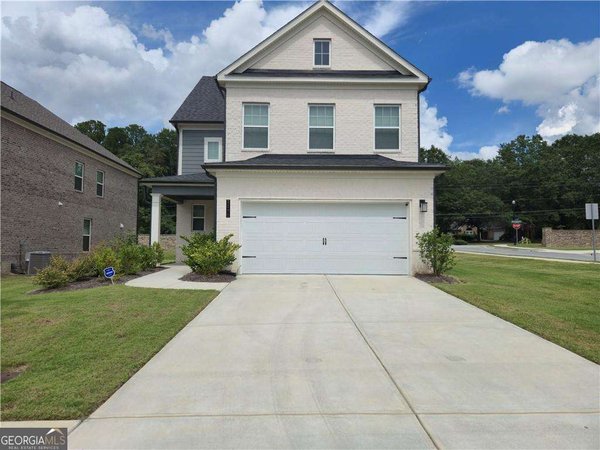
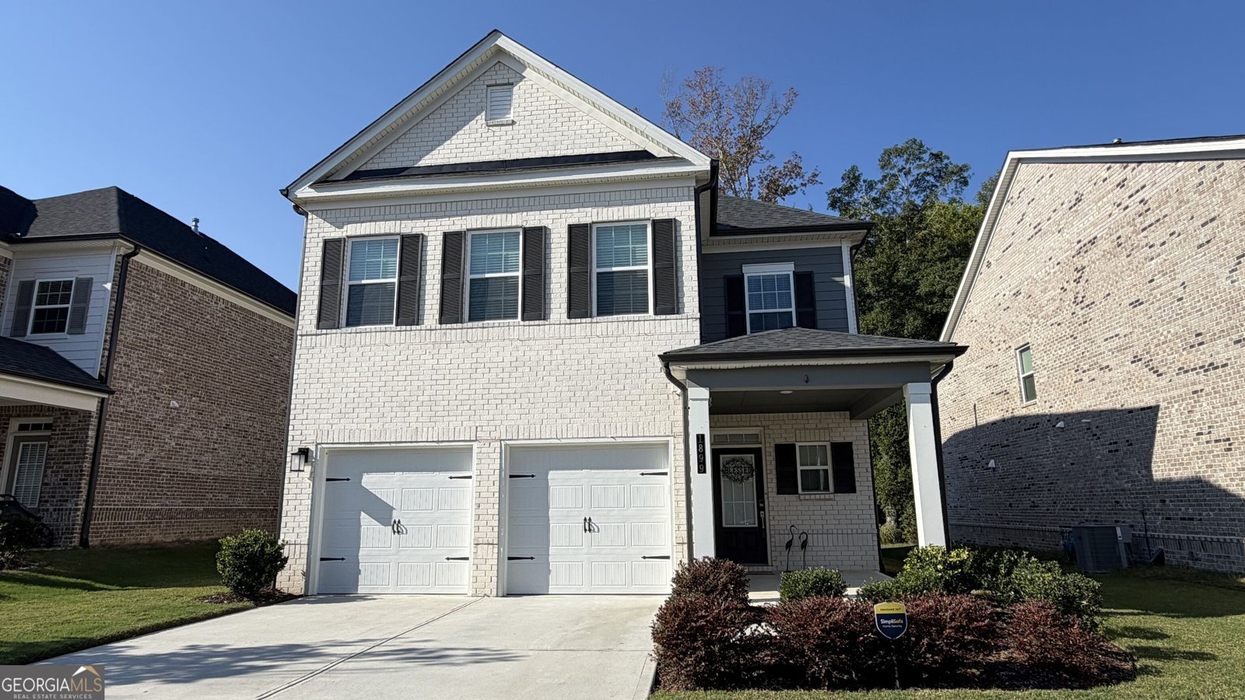
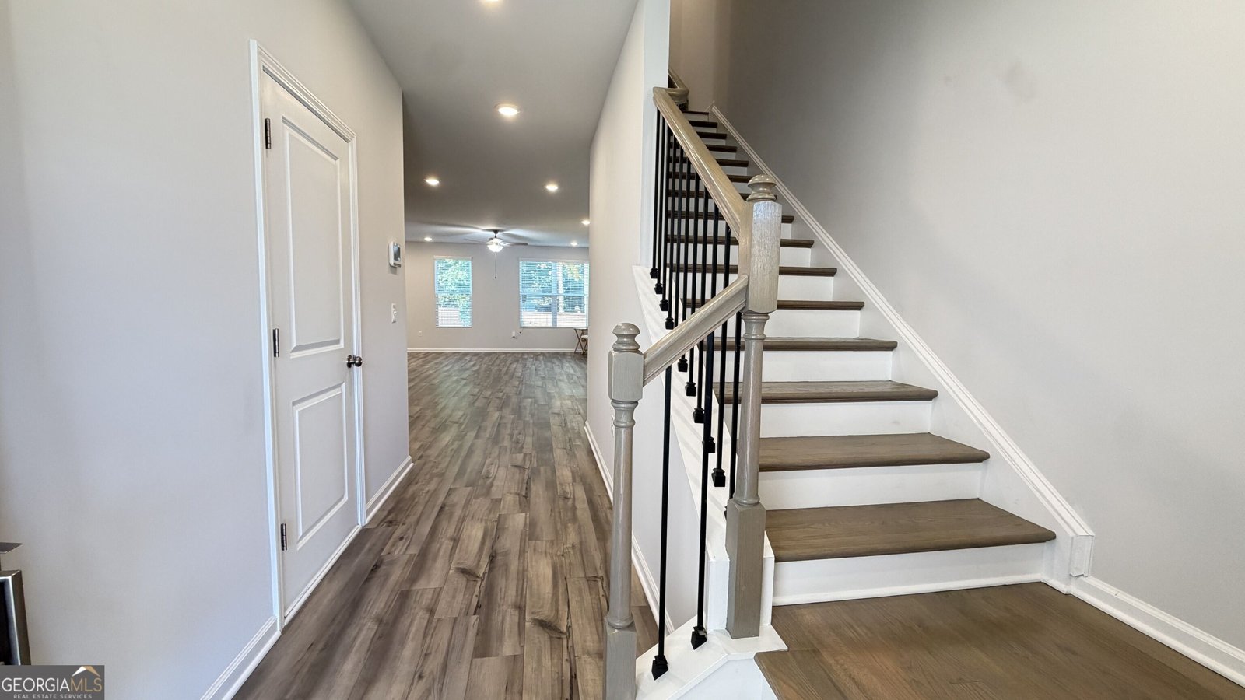
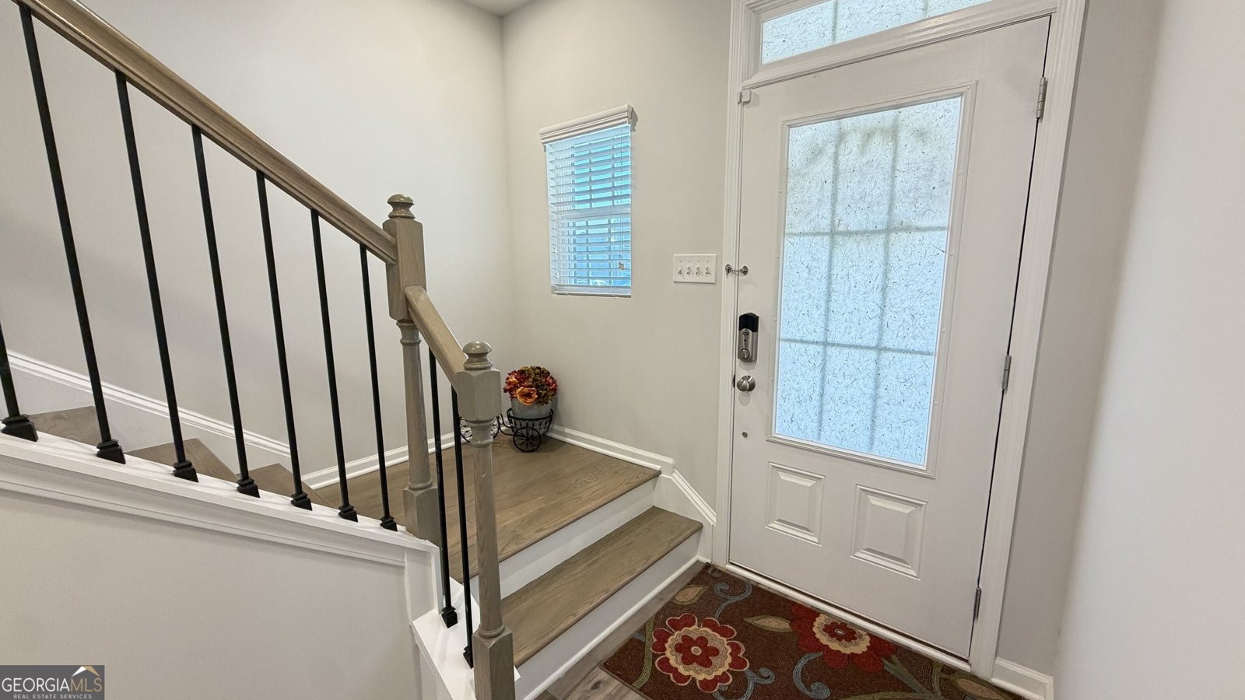
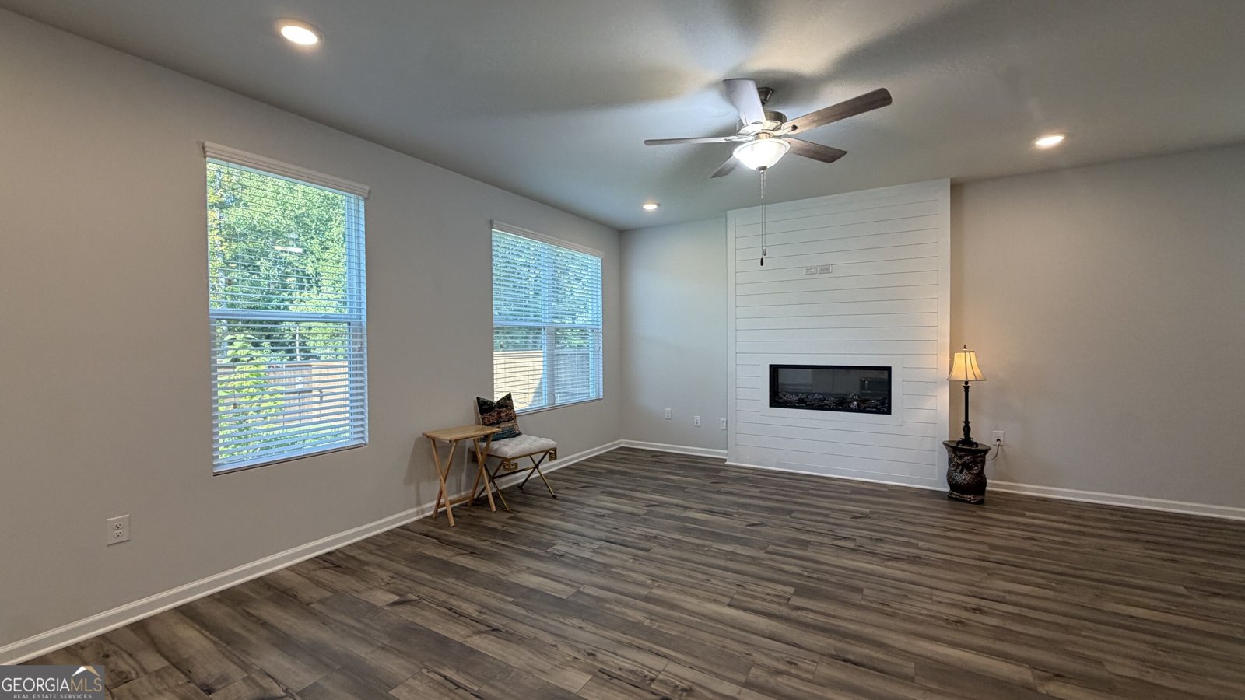
Welcome Home to Modern Elegance and Timeless Craftsmanship! This Stunning, Newer-Construction Masterpiece Flawlessly Combines a Classic 4-Sided Brick Exterior with Contemporary Interior Upgrades, Perfectly Situated on a Private, Wooded, and Fully Fenced Lot. Step Inside to Find a Sun-Drenched, Modern Open-Concept Layout Designed for Both Effortless Entertaining and Comfortable Daily Living. The Heart of the Home is the Inviting Family Room, Featuring a Cozy, Colorful Electric Fireplace Set against a Striking Shiplap Accent Wall that Serves as a Gorgeous Focal Point. Offering Incredible Flexibility, the Spacious Floor Plan Boasts 5 Bedrooms and 3 Full Baths, Including a Highly Coveted Guest Suite (or Perfect Home Office) on the Main Level. Upstairs, the Huge Primary Suite is a True Sanctuary, Complete with a Spa-Like Bath Featuring a Separate Tiled Shower, a Soaking Tub, and a Massive Walk-In Closet. The Secondary Bedrooms are Exceptionally Generous in Size. ***The Hallway Bath in Upper-Level Beautifully Upgraded with Brand-New Tile Flooring and Custom Wall Tile. ***Enjoy the Convenience of Extra, Built-In Shelving Maximizes Storage in Every Single Closet. ***The Bedroom Above the Garage Features Premium Newly Added Insulation, Ensuring Perfect Temperature Control and Energy Efficiency Year-Round. ***Modern Style Ceiling Fans in All Bedrooms. ***Portable Electric Generator is Ready to Hook Up for Your Peace of Mind. Enjoy Outdoor Time or Your Gardening in the Wooded Private Fenced Backyard. Excellent Grayson High School (8/10)
Set in the popular Graystone Village neighborhood, this 5-BR, 3-BA home offers a comfortable blend of space, style, and function. With 2,540 square feet of finished living space, this floor plan offers generous gathering spaces as well as comfortable private retreats. A bright, open kitchen offers generous workspace, storage, and a direct view into the main gathering spaces. The main living areas are filled with natural light and provide an easy flow for hosting friends or enjoying quiet evenings at home. The outdoor space includes approximately 0.13 acres, ideal for gardening, outdoor activities, or simply enjoying the seasons. With parking available for multiple vehicles, the home provides flexible options for families and visitors. Set within Graystone Village in Grayson, this home is close to schools, shopping, dining, and area attractions. On the market for about 4 days, this home offers an excellent opportunity in Grayson. With an asking price of $469,000, this property represents an appealing opportunity in the current market.

▾ Show more
1899 Ecoland Drive - Map & Directions
view in Google Maps
Facts & features
School District Information
High School
Middle School
Elementary School
Additional Information about
Graystone Village
Association
Yes
Association Fee
$1,000
Association Fee Includes
Other
Community Features
Sidewalks
Street Lights
Additional Information about
1899 Ecoland Drive
County
Neighborhood
Year Built
2024
Architectural Style
Brick 4 Side
Traditional
Foundation
Slab
Construction Materials
Brick
Cooling
Ceiling Fan(s)
Central Air
Electric
Zoned
Dining Room Features
Seats 12+
Exterior Features
Garden
Fireplace Features
Family Room
Flooring
Carpet
Heating
Central
Forced Air
Natural Gas
Zoned
Home Warranty
No
Interior Features
Double Vanity
High Ceilings
Pulldown Attic Stairs
Walk-In Closet(s)
Kitchen Features
Kitchen Island
Walk-in Pantry
Laundry Features
Upper Level
Levels
Two
Other Structures
Other
Patio and Porch Features
Patio
Selling Status
Resale
Roof
Composition
Rooms
Family Room
Foyer
Laundry
Security Features
Carbon Monoxide Detector(s)
Security System
Smoke Detector(s)
Sewer Type
Public Sewer
Showing Info
Public Sewer
Total Finished Area
2,540
Total Fire Places
1
Utilities
Cable Available
Electricity Available
High Speed Internet
Natural Gas Available
Phone Available
Sewer Available
Underground Utilities
Water Available
Water Source
Public
Window Features
Double Pane Windows
Land Information
Lot Size
Less than .5 Acres
Lot Features
Level
Private
Lot Size Estimated
0.13
Fencing
Back Yard
Fenced
Privacy
Wood
Water Front Features
No Dock Or Boathouse
Garages and Parking Information
Parking Total
2
Parking Features
Attached
Garage
Garage Door Opener
Tax Information
Taxes
$6,669
Tax Year
2025
Tax ID Number
R5153-427
▾ Show more
listed by real estate agent joanne lee and pinehill realty corp.