Back

827 Leraes Way Street

Loganville, GA 30052

The Rains Team
call for more info
404-620-4571
Ask a Question
Send to a Friend
Schedule a Showing
Request More Info
More Homes In
Darlington
537 Raelyns Way, Loganville
539 Raelyns Way, Loganville
541 Raelyns Way, Loganville
Smart Mortgage Options
Dalton Carter
Lender
Lic. 1566538
Office:
Direct: 678-425-4140
AP Mortgage
340 Jesse Jewell Parkway
Suite 500A
Gainesville, GA 30501
Apply for a Loan
For Sale
MLS Number 10839187
3 Bedrooms
2 Bathrooms
1 Half Baths
1,833 Square Feet *estimated
Summary of 827 Leraes Way Street
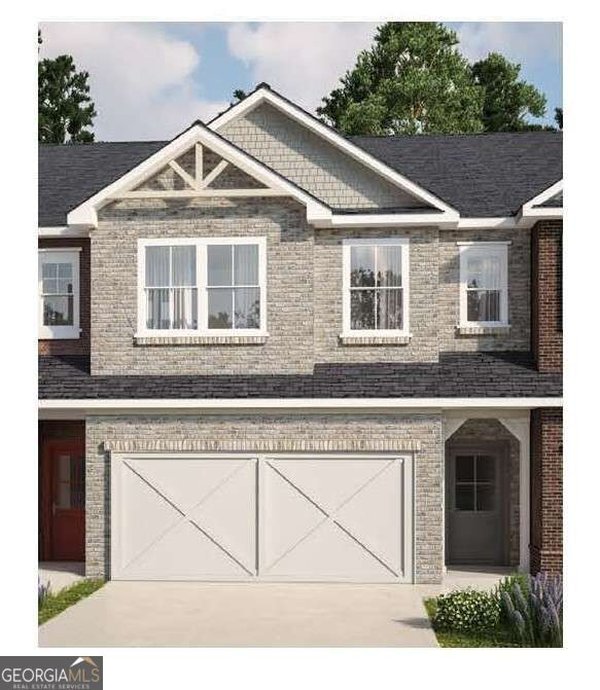
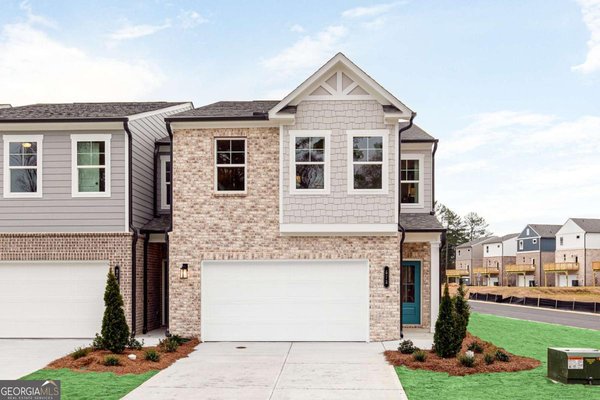
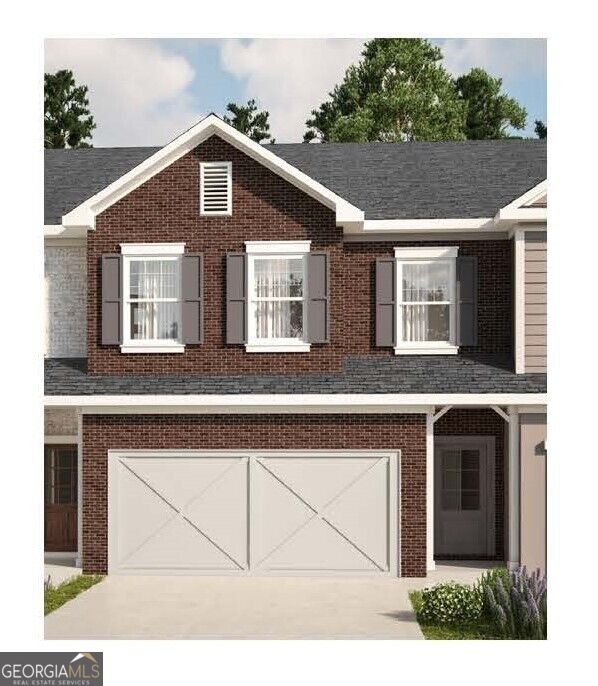
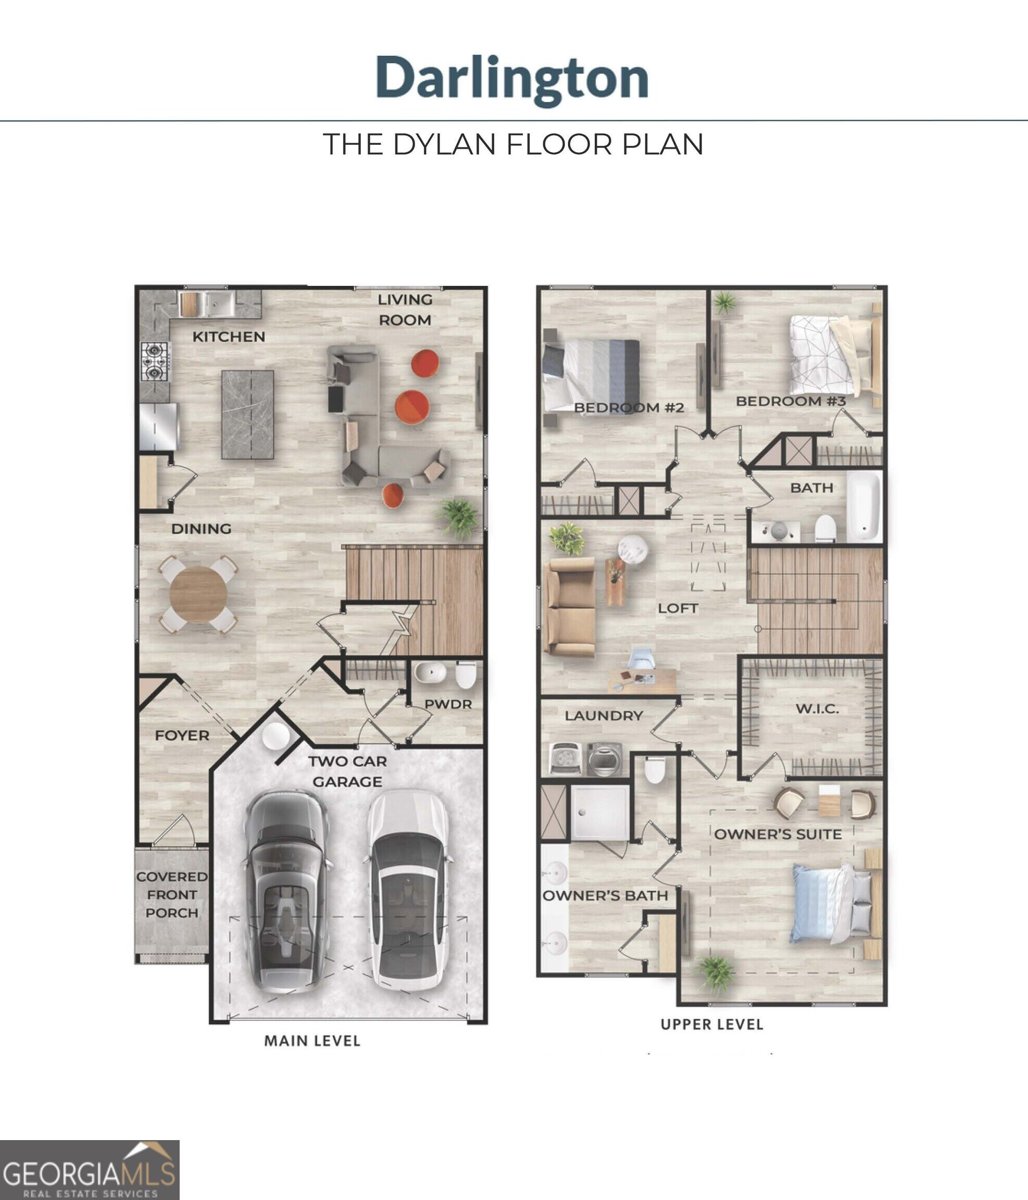
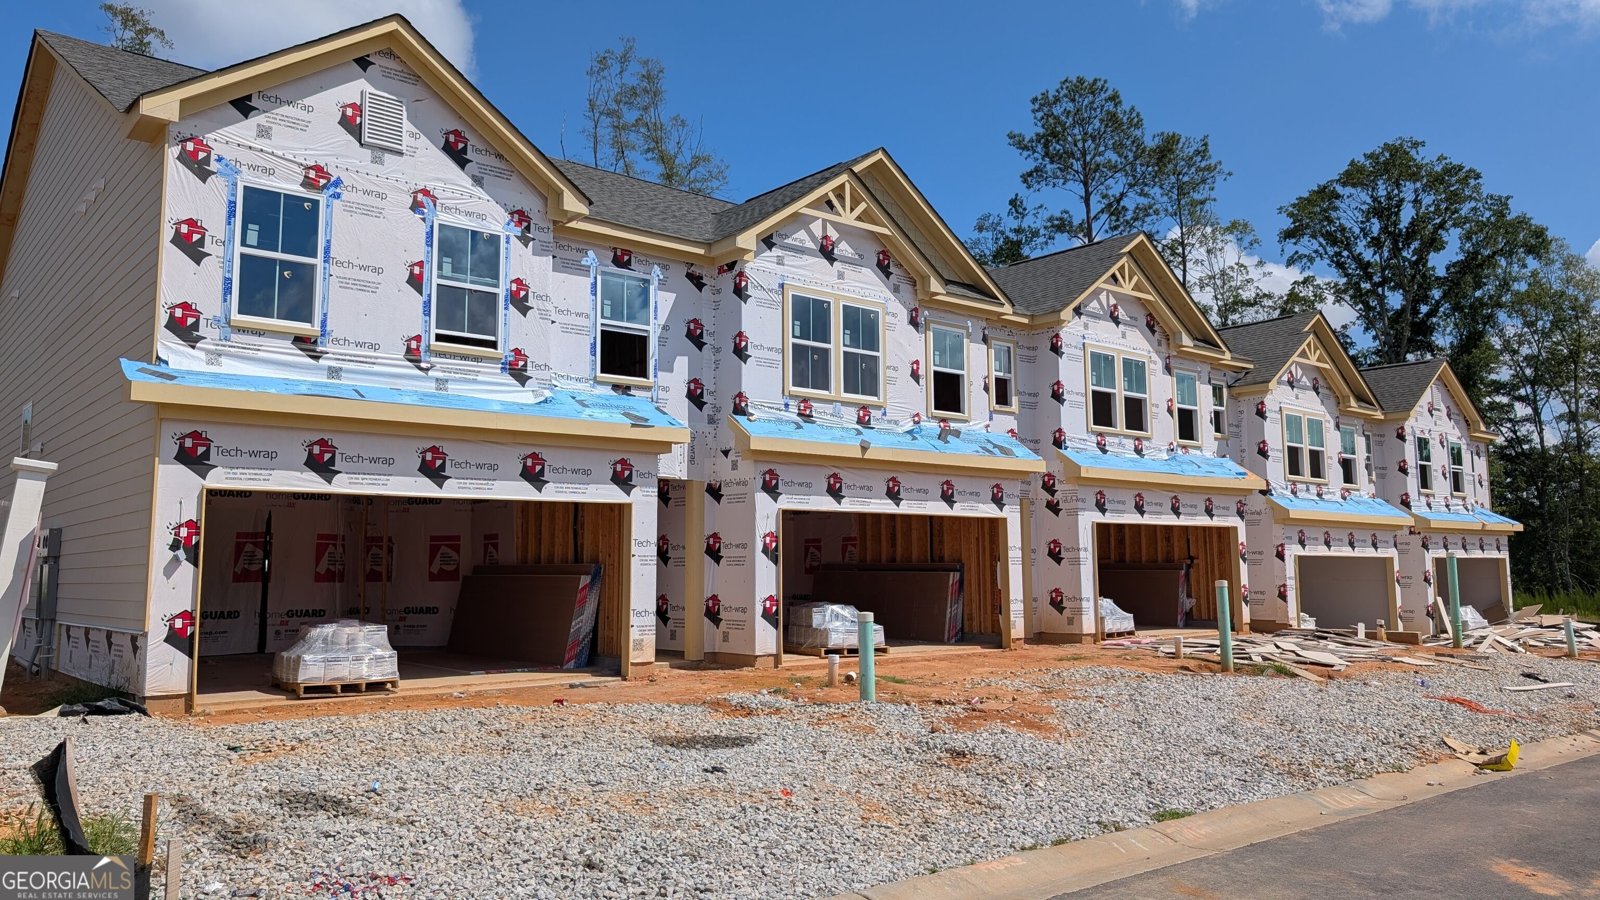
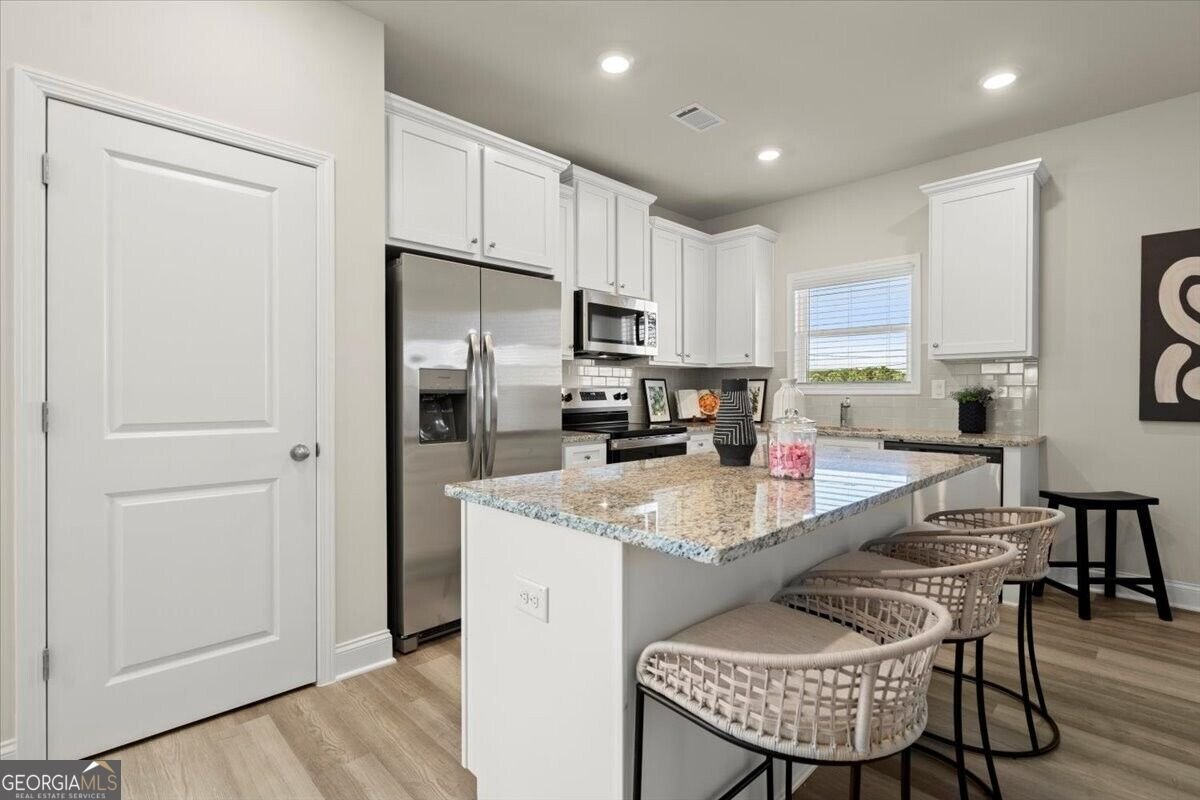
Lot 14- Dylan End Unit- Ready Late Fall. Welcome to Darlington, a thoughtfully planned community in Loganville where stylish design meets easy, low-maintenance living. This beautifully appointed two-story townhome features an inviting open-concept layout designed for everyday living and entertaining. The spacious kitchen offers granite countertops, a subway tile backsplash, soft-close cabinetry, and a generous island with room for casual dining or gathering with friends and family. The adjoining living area flows naturally to the rear patio, creating an enjoyable extension of the living space for relaxing or entertaining. Upstairs, the versatile loft provides additional room for a home office, media area, play space, or quiet retreat. The private primary suite offers a comfortable escape with a spacious walk-in closet, while the additional bedrooms provide flexibility for family, guests, or hobbies. The Dylan floor plan features 3 bedrooms plus a loft, giving you the extra space and flexibility today's homeowners are looking for. Thoughtful details throughout include luxury vinyl flooring and 9-foot ceilings on the main level, LED lighting, and energy-efficient all-electric construction designed with comfort and savings in mind. A home warranty and termite protection are included for added peace of mind. Darlington will offer sidewalks, street lighting, a future swimming pool with cabana, and a future playground/tot lot as the community develops. Conveniently located in Loganville, you'll be close to shopping, dining, entertainment, and major routes for an easier commute. Don't miss the opportunity to own a new-construction end-unit townhome with the space, style, and convenience you're looking for. Incentives are available now ask the agent for details.
Set in the popular Darlington neighborhood, this 3-BR, 2-BA home offers a comfortable blend of space, style, and function. With 1,833 square feet of finished living space, this floor plan offers generous gathering spaces as well as comfortable private retreats. A bright, open kitchen offers generous workspace, storage, and a direct view into the main gathering spaces. The main living areas are filled with natural light and provide an easy flow for hosting friends or enjoying quiet evenings at home. A private backyard adds extra space for play, pets, or simple relaxation. The property includes parking available, offering convenience for residents and guests. Residents of Darlington enjoy a blend of neighborhood charm and easy access to everyday conveniences. With only a few days on the market, this property is a must see for buyers watching the area. With an asking price of $325,900, this property represents an appealing opportunity in the current market.
Show more
827 Leraes Way Street - Map & Directions
view in Google Maps
Facts & features
School District Information
High School
Middle School
Elementary School
Additional Information about
Darlington
Association
Yes
Association Fee
$1,200
Initiation Fee
$1,500
Association Fee Includes
Maintenance Grounds
Swimming
Community Features
Pool
Sidewalks
Street Lights
Walk To Schools
Walk To Shopping
Neighborhood Pool
Yes
Additional Information about
827 Leraes Way Street
County
Neighborhood
Year Built
2026
Appliances
Dishwasher
Disposal
Electric Water Heater
Microwave
Architectural Style
Brick Front
Traditional
Foundation
Slab
Construction Materials
Other
Cooling
Ceiling Fan(s)
Central Air
Dual
Heating
Central
Electric
Home Warranty
Yes
Interior Features
Pulldown Attic Stairs
Kitchen Features
Breakfast Area
Breakfast Bar
Kitchen Island
Pantry
Laundry Features
In Hall,Upper Level
Levels
Two
Financing Available
Cash
Conventional
FHA
VA Loan
Selling Status
To Be Built
Roof
Composition
Rooms
Foyer
Loft
Security Features
Carbon Monoxide Detector(s)
Smoke Detector(s)
Sewer Type
Public Sewer
Total Finished Area
1,833
Utilities
Electricity Available
Phone Available
Underground Utilities
Water Source
Public
Window Features
Double Pane Windows
Land Information
Lot Size
Less than .5 Acres
Lot Features
Level
Garages and Parking Information
Parking Features
Garage
Garage Door Opener
Kitchen Level
Tax Information
Taxes
Unknown
Tax Year
2024
Tax ID Number
R5126-287
Show more
listed by real estate agent dennis asken and ansley re|christie's int'l re