Back

641 Jefferson Boulevard

Jefferson, GA 30549

The Rains Team
call for more info
404-620-4571
Ask a Question
Send to a Friend
Schedule a Showing
Request More Info
More Homes In
Heritage At Jefferson
356 Jefferson Boulevard, Jefferson
Smart Mortgage Options
Dalton Carter
Lender
Lic. 1566538
Office:
Direct: 678-425-4140
AP Mortgage
340 Jesse Jewell Parkway
Suite 500A
Gainesville, GA 30501
Apply for a Loan
For Sale
MLS Number 10820042
4 Bedrooms
2 Bathrooms
1 Half Baths
Square Footage Not Provided
Summary of 641 Jefferson Boulevard
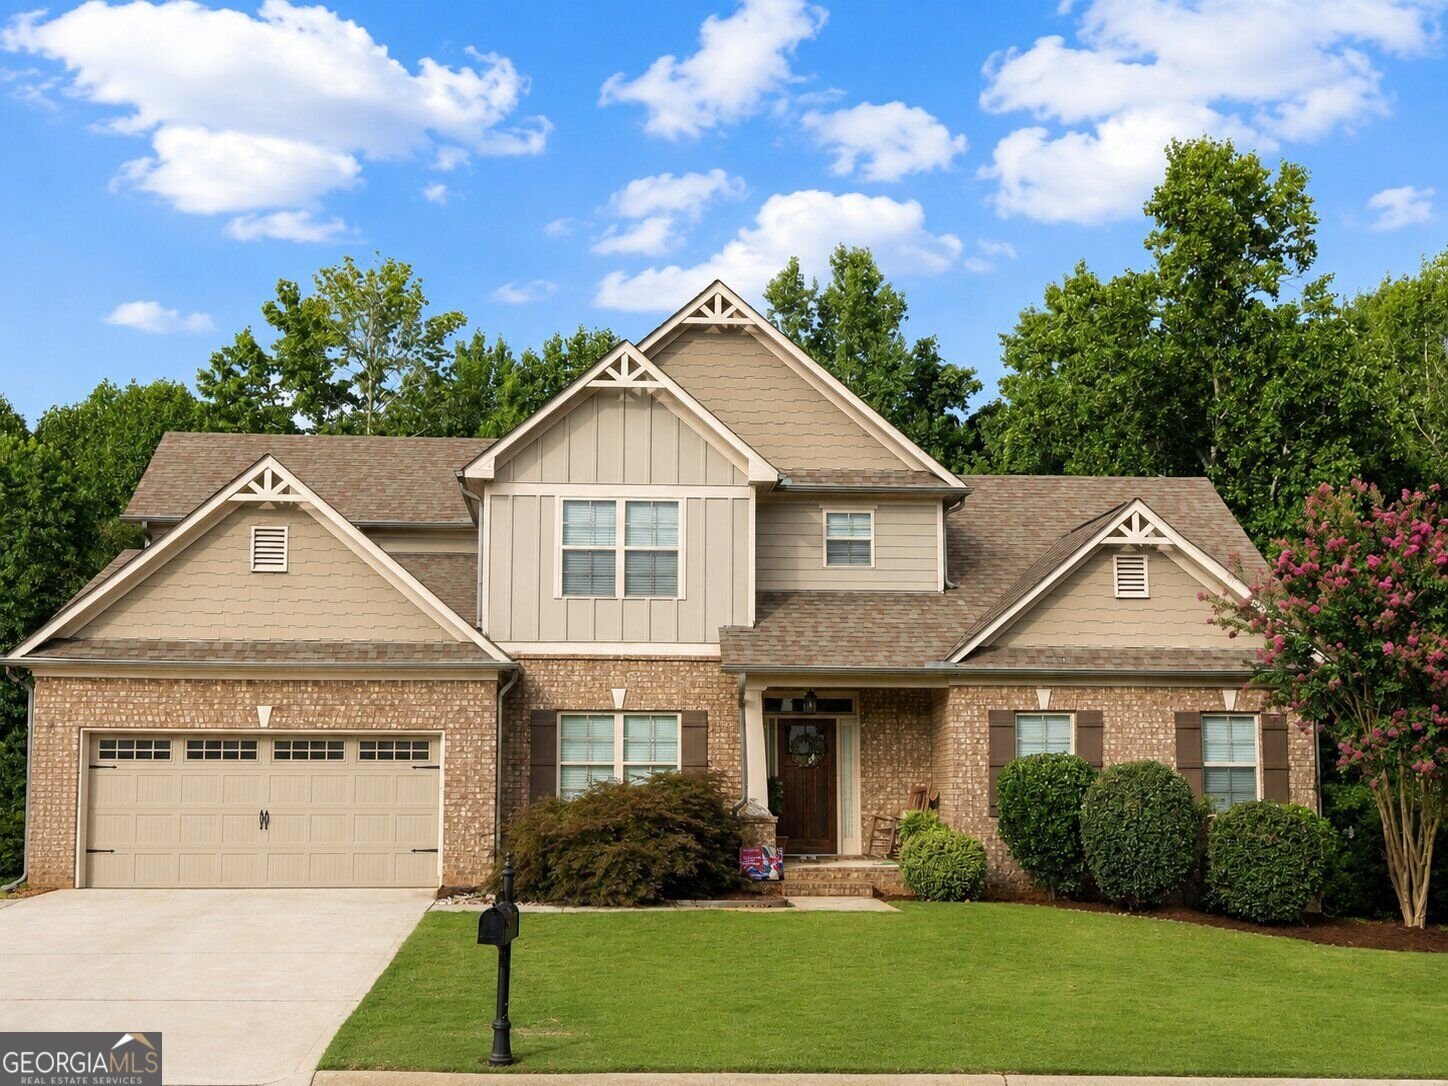
Welcome to your stunning home in Heritage at Jefferson! This beautifully designed 4-bedroom, 2.5-bath home sits on a full unfinished basement. The layout is ideal for both everyday living and entertaining. The open-concept main level features beautiful hardwood floors, crown molding, and an inviting family room with a Stone Gas Fireplace. The kitchen overlooks the living area and is equipped with stainless steel appliances with a gas range, granite countertops, an oversized island, tile backsplash, and a walk-in pantry. The formal dining room adds an elegant touch with its coffered ceiling and classic picture-frame wainscoting. The primary suite is conveniently located on the main level and features a tray ceiling, spacious walk-in closet, and a private en-suite bathroom with granite countertops, dual vanities, tile flooring, a separate soaking tub, and a tiled walk-in shower. Upstairs, you will find three generously sized secondary bedrooms, a tiled full bathroom, and a versatile loft or media room that can be customized to fit your needs. The unfinished basement is already plumbed for a bathroom and features tall ceilings, interior access from the main level, and exterior access from the backyard patio. An additional parking pad and walkway provide convenient access around the home to the basement patio. Enjoy year-round outdoor living on the covered back deck while taking in the peaceful extended back yard & wooded views. Heritage at Jefferson offers exceptional neighborhood amenities, including a swimming pool, clubhouse, tennis-pickleball courts, playground, and multiple lakes for fishing. Located within the highly rated Jefferson City School District and conveniently close to schools, shopping, dining, and everything Jefferson has to offer, this move-in-ready home is one you will not want to miss!
Set in the popular Heritage At Jefferson neighborhood, this 4-BR, 2-BA home offers a comfortable blend of space, style, and function. Inside, the layout is designed for modern daily living with generous gathering spaces and private retreats. A bright, open kitchen offers generous workspace, storage, and a direct view into the main gathering spaces. The main living areas are filled with natural light and provide an easy flow for hosting friends or enjoying quiet evenings at home. Outside, the property offers approximately 0.39 acres, giving ample room to relax, play, or plan future outdoor projects. The property includes parking available for multiple vehicles, offering convenience for residents and guests. Set within Heritage At Jefferson in Jefferson, this home is close to schools, shopping, dining, and area attractions. With an asking price of $525,000, this property represents an appealing opportunity in the current market.
Show more
641 Jefferson Boulevard - Map & Directions
view in Google Maps
Facts & features
School District Information
High School
Middle School
Elementary School
Additional Information about
Heritage At Jefferson
Association
Yes
Association Fee
$700
Association Fee Includes
Management Fee
Swimming
Tennis
Community Features
Clubhouse
Lake
Pickleball Court(s)
Playground
Pool
Sidewalks
Street Lights
Tennis Court(s)
Walk To Schools
Walk To Shopping
Neighborhood Tennis
Yes
Neighborhood Pool
Yes
Additional Information about
641 Jefferson Boulevard
County
Neighborhood
Year Built
2016
Appliances
Dishwasher
Electric Water Heater
Microwave
Oven/Range (Combo)
Refrigerator
Architectural Style
Craftsman
Basement
Bath/Stubbed
Exterior Entry
Interior Entry
Unfinished
Construction Materials
Brick
Wood Siding
Cooling
Ceiling Fan(s)
Central Air
Zoned
Dining Room Features
Dining Rm/Living Rm Combo,Separate Room
Fireplace Features
Gas Starter
Living Room
Flooring
Carpet
Hardwood
Tile
Heating
Central
Zoned
Home Warranty
No
Interior Features
Double Vanity
High Ceilings
Master On Main Level
Pulldown Attic Stairs
Separate Shower
Soaking Tub
Tile Bath
Tray Ceiling(s)
Vaulted Ceiling(s)
Walk-In Closet(s)
Kitchen Features
Breakfast Area
Kitchen Island
Pantry
Solid Surface Counters
Walk-in Pantry
Laundry Features
Common Area
Levels
Three Or More
Financing Available
1031 Exchange
Cash
Conventional
FHA
USDA Loan
VA Loan
Patio and Porch Features
Deck
Patio
Selling Status
Resale
Roof
Composition
Rooms
Family Room
Laundry
Loft
Security Features
Carbon Monoxide Detector(s)
Smoke Detector(s)
Sewer Type
Public Sewer
Listing Conditions
As Is
Total Fire Places
1
Utilities
Cable Available
Electricity Available
High Speed Internet
Natural Gas Available
Phone Available
Sewer Available
Underground Utilities
Water Available
Water Source
Public
Window Features
Double Pane Windows
Master on the Main
Yes
Land Information
Lot Size
Less than .5 Acres
Lot Features
Level
Lot Size Estimated
0.39
Garages and Parking Information
Parking Total
2
Parking Features
Attached
Garage
Garage Door Opener
Kitchen Level
Tax Information
Taxes
$6,076
Tax Year
2025
Tax ID Number
079B-032
Show more
listed by real estate agent travis culverson and exp realty