Back

420 Andrew Ridge Drive

Jefferson, GA 30549

The Rains Team
call for more info
404-620-4571
Ask a Question
Send to a Friend
Schedule a Showing
Request More Info
Smart Mortgage Options
Dalton Carter
Lender
Lic. 1566538
Office:
Direct: 678-425-4140
AP Mortgage
340 Jesse Jewell Parkway
Suite 500A
Gainesville, GA 30501
Apply for a Loan
For Sale
MLS Number 10873302
4 Bedrooms
2 Bathrooms
0 Half Baths
1,901 Square Feet *estimated
Summary of 420 Andrew Ridge Drive
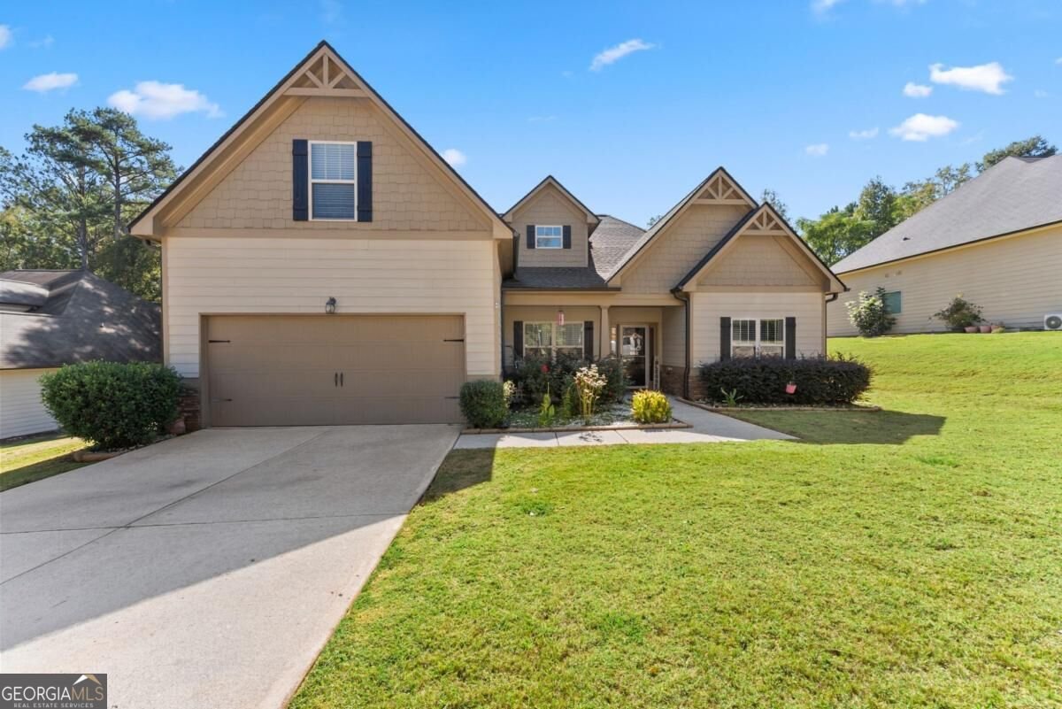
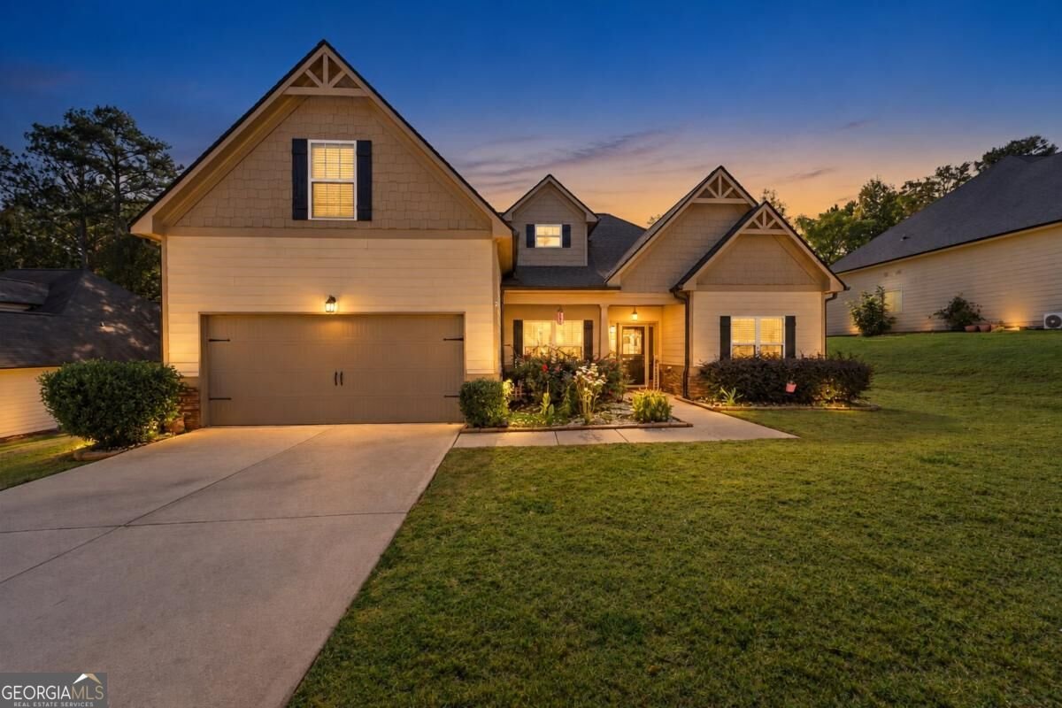
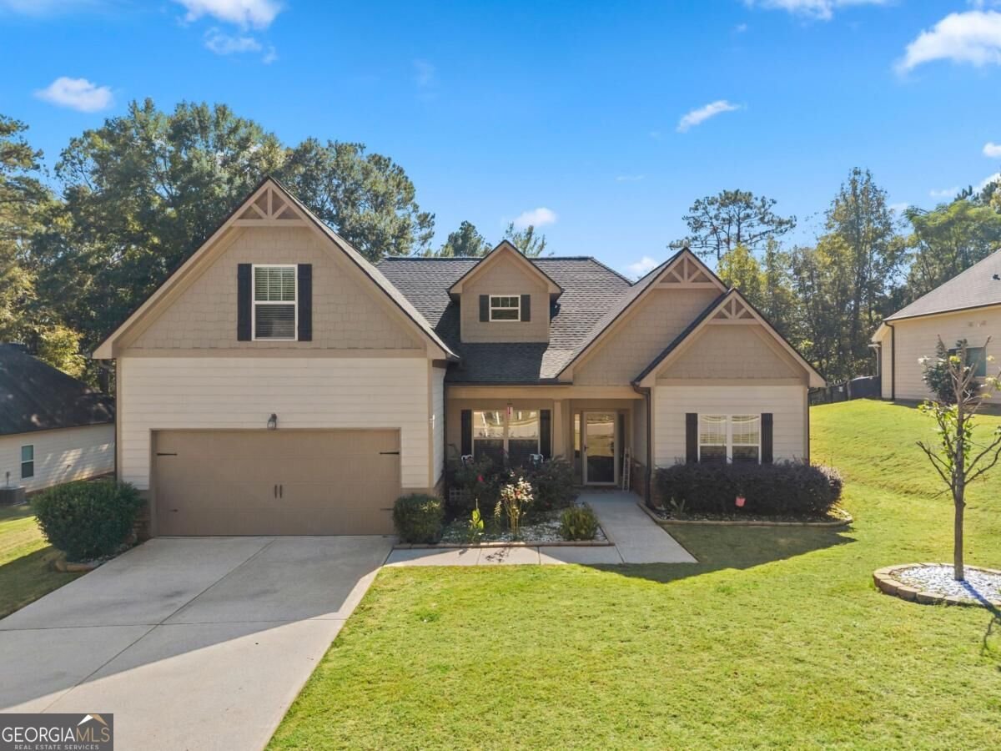
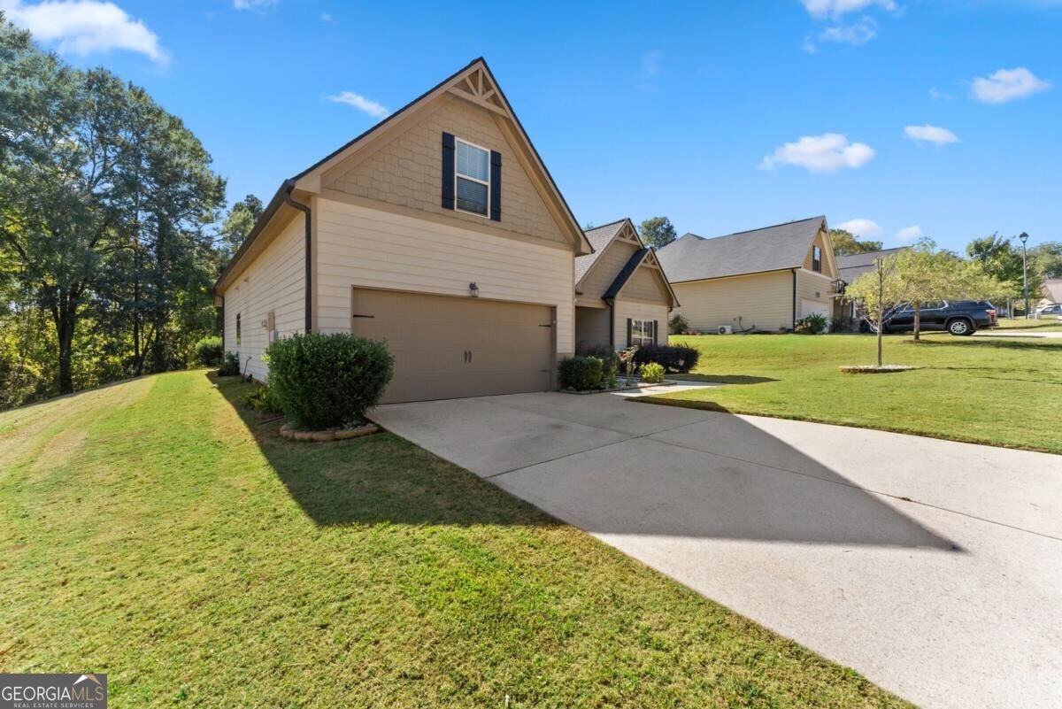
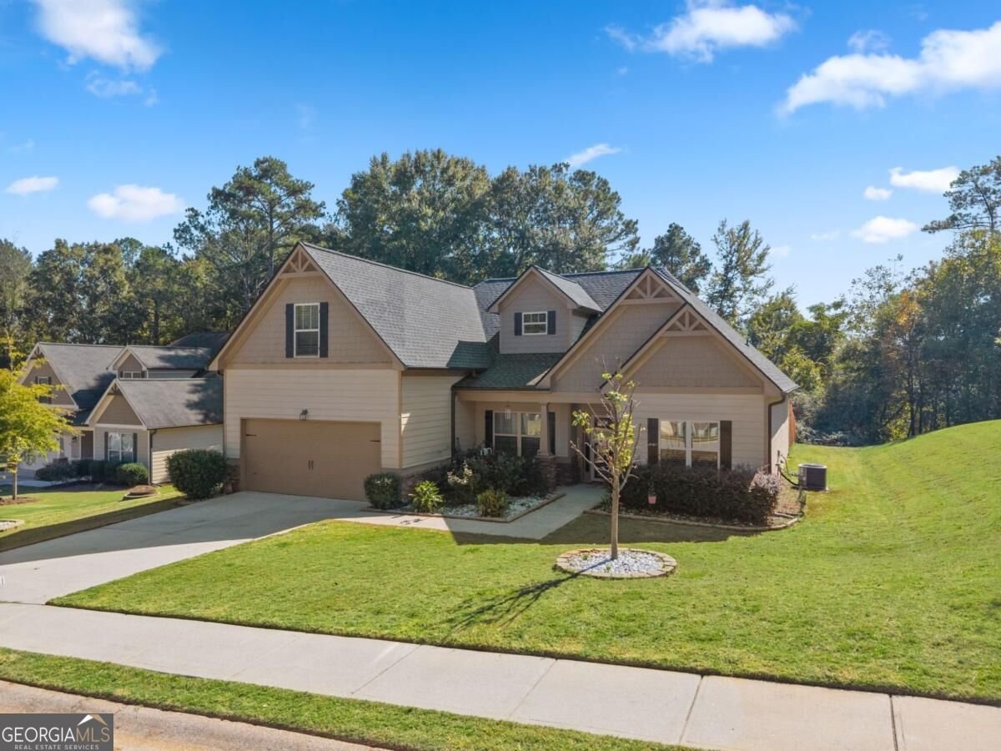
Welcome to Millstone Crossing in Jefferson, where thoughtful design, comfortable single level living, and an incredible outdoor space come together in one beautifully maintained home. Built in 2018, this Craftsman style ranch offers 4 bedrooms, 2 bathrooms and a desirable split bedroom floor plan with the primary suite privately positioned away from the secondary bedrooms. Step inside to an open and inviting layout featuring hardwood flooring, a spacious family room with a stacked stone fireplace, and a bright kitchen designed to be the heart of the home. White cabinetry, granite countertops, a large kitchen island, pendant lighting and an open view into the living area make this space perfect for both everyday living and entertaining. The oversized primary suite is located on the main level and offers plenty of space to unwind, while two additional bedrooms provide flexibility for family, guests or a home office. Upstairs, the finished bonus room adds even more versatility and can serve as a fourth bedroom, media room, playroom, office or additional living space. But what truly sets this home apart is the backyard. Step outside onto the large 10 x 24 covered deck overlooking a spacious, private fenced yard built for enjoying Georgia weather year round. Below, a covered 12 x 12 tiled patio creates another outdoor living area perfect for grilling, entertaining or relaxing. The expansive backyard offers plenty of room for pets, play, gardening and gatherings, while the 10 x 12 storage building provides additional space for lawn equipment and outdoor storage. Additional improvements include a GAF architectural roof installed in 2022, established landscaping, privacy fencing and numerous updates throughout the home. Located in the desirable Jefferson area, this property offers the space, layout, outdoor living and character buyers are looking for. This is more than just a house. It is a home designed to be enjoyed inside and out. Schedule your private showing and come see what makes this one special.
Welcome home to this spacious 4-bed, 2-bath residence nestled in Millstone Crossing in Jefferson, GA. Inside, the home offers 1,901 square feet of finished living space, giving plenty of room for everyday living and easy entertaining. The kitchen functions as the heart of the home with ample counter space, storage, and a natural connection to the main living areas. A central family room and dining area provide a welcoming place to unwind, gather, and enjoy time together. Step outside to approximately 0.33 acres, creating a comfortable setting for outdoor living and weekend gatherings. The property includes parking available for multiple vehicles, offering convenience for residents and guests. Set within Millstone Crossing in Jefferson, this home is close to schools, shopping, dining, and area attractions. Recently listed and already on many buyers radar, this home is a fresh opportunity. Currently offered at $429,000, this home delivers a strong combination of space, condition, and location.
▾ Show more
420 Andrew Ridge Drive - Map & Directions
view in Google Maps
Facts & features
School District Information
High School
Middle School
Elementary School
Additional Information about
Millstone Crossing
Association
Yes
Association Fee
$240
Association Fee Includes
Maintenance Grounds
Community Features
Park
Sidewalks
Street Lights
Walk To Public Transit
Additional Information about
420 Andrew Ridge Drive
County
Neighborhood
Year Built
2018
Appliances
Dishwasher
Microwave
Refrigerator
Architectural Style
Brick Front
Traditional
Foundation
Slab
Construction Materials
Wood Siding
Cooling
Ceiling Fan(s)
Central Air
Electric
Dining Room Features
Dining Rm/Living Rm Combo,Seats 12+,Separate Room
Exterior Features
Lighting
Fireplace Features
Family Room
Living Room
Wood Burning Stove
Flooring
Vinyl
Heating
Central
Electric
Home Warranty
No
Interior Features
Beamed Ceilings
Master On Main Level
Vaulted Ceiling(s)
Walk-In Closet(s)
Kitchen Features
Kitchen Island
Pantry
Solid Surface Counters
Laundry Features
Common Area
Levels
Two
Financing Available
Cash
FHA
USDA Loan
VA Loan
Other Structures
Garage(s),Shed(s),Workshop
Patio and Porch Features
Patio
Selling Status
Resale
Roof
Composition
Rooms
Bonus Room
Great Room
Laundry
Other
Sewer Type
Public Sewer
Listing Conditions
As Is
Total Finished Area
1,901
Total Fire Places
1
Utilities
Cable Available
Electricity Available
High Speed Internet
Natural Gas Available
Phone Available
Sewer Available
Water Available
Water Source
Public
Master on the Main
Yes
Land Information
Lot Size
Less than .5 Acres
Lot Features
Level
Private
Lot Size Estimated
0.33
Fencing
Back Yard
Privacy
View
Seasonal View
Garages and Parking Information
Parking Total
2
Parking Features
Garage
Garage Door Opener
Tax Information
Taxes
$2,440
Tax Year
2025
Tax ID Number
082H 012
▾ Show more
listed by real estate agent johnathan cortes and keller williams lanier partners