Back

1103 Storey Porter Road

Jefferson, GA 30549

The Rains Team
call for more info
404-620-4571
Ask a Question
Send to a Friend
Schedule a Showing
Request More Info
Smart Mortgage Options
Dalton Carter
Lender
Lic. 1566538
Office:
Direct: 678-425-4140
AP Mortgage
340 Jesse Jewell Parkway
Suite 500A
Gainesville, GA 30501
Apply for a Loan
For Sale
MLS Number 10886485
3 Bedrooms
2 Bathrooms
0 Half Baths
1,868 Square Feet *estimated
Summary of 1103 Storey Porter Road
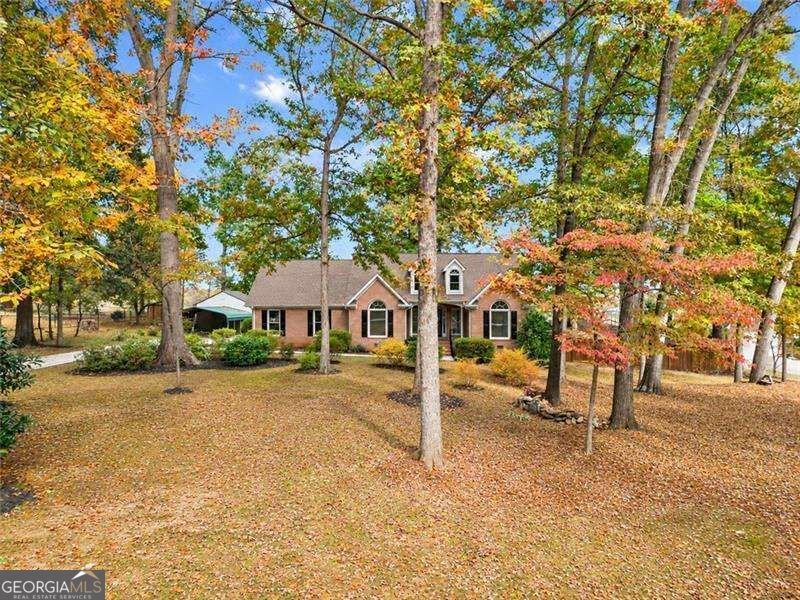
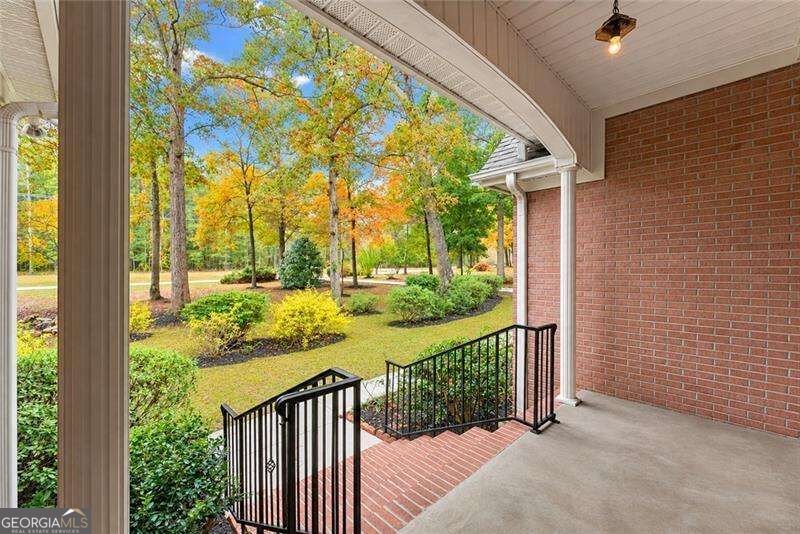
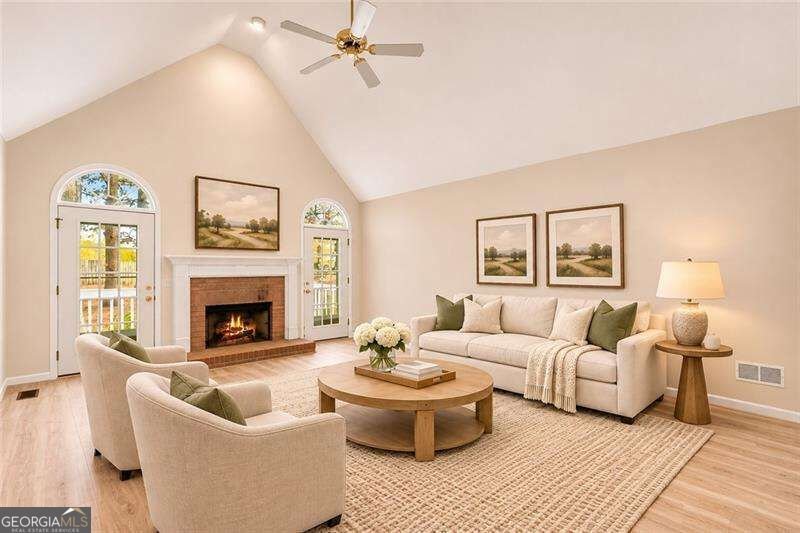
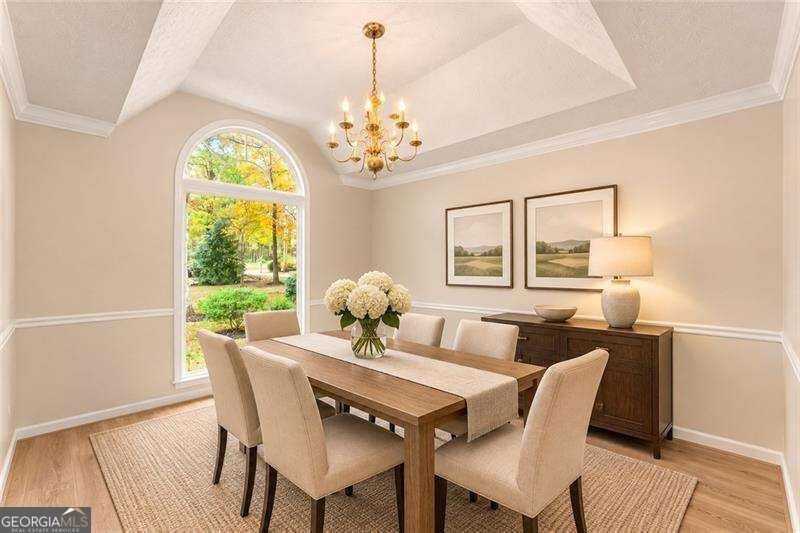
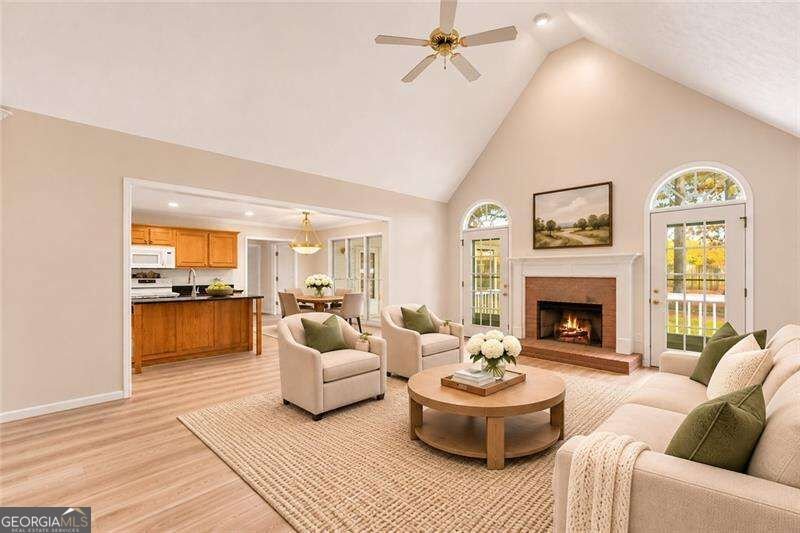
Move-in ready ranch living on .87 acre in the highly sought-after Jefferson City School District, with no HOA! Fresh interior paint, brand-new luxury vinyl plank flooring, and new carpet create a welcoming, updated interior, while the spacious lot, fenced backyard, and exceptional storage options offer flexibility that's increasingly difficult to find. A long driveway leads to this attractive brick-front home with low-maintenance vinyl siding and a two-car side-entry garage. Inside, the foyer opens to a separate dining room with tray ceiling and a vaulted fireside great room that flows into the kitchen. The kitchen features granite countertops, oak cabinetry, a brand-new stove, and a one-of-a-kind hand-painted backsplash by Brenda Tolbert, the wife of former Mayor Tolbert. The split-bedroom floor plan provides privacy, with the primary suite tucked away from the two secondary bedrooms. The primary bedroom features a tray ceiling and private access to the screened porch, creating a peaceful spot to enjoy the outdoors. Its en-suite bath includes dual vanities, a jetted soaking tub, separate shower, and spacious walk-in closet. Outdoor living is equally inviting, with a screened porch for relaxing, a separate grilling deck, and a fenced backyard with a double gate for convenient access. The .87-acre property extends approximately five feet beyond the rear fence line, providing additional space beyond the enclosed yard. One of the home's standout features is the large walk-up attic above the two-car garage. With finished interior surfaces, this versatile space provides exceptional storage and offers potential for a hobby room or home office with appropriate improvements. Two additional outbuildings include a 12' x 16' shed with electricity and a separate 8' x 16' tool shed, providing even more room for equipment, projects, and storage. Move right in and enjoy the space, both inside and out this desirable ranch layout with fresh updates, generous lot, no HOA, and sought-after Jefferson City Schools.
Located on 1103 Storey Porter Road in Jefferson, this 3-BR, 2-BA home is not part of a subdivision and comes without mandatory HOA fees. With 1,868 square feet of finished living space, this floor plan offers generous gathering spaces as well as comfortable private retreats. The kitchen functions as the heart of the home with ample counter space, storage, and a natural connection to the main living areas. The main living areas are filled with natural light and provide an easy flow for hosting friends or enjoying quiet evenings at home. The outdoor space includes approximately 0.87 acres, ideal for gardening, outdoor activities, or simply enjoying the seasons. Practical parking available for multiple vehicles makes everyday living easier for households with multiple vehicles. The location provides quick access to Jefferson amenities while offering the flexibility of living outside a subdivision with no required HOA. Recently listed and already on many buyers radar, this home is a fresh opportunity. Currently offered at $389,000, this home delivers a strong combination of space, condition, and location.

▾ Show more
1103 Storey Porter Road - Map & Directions
view in Google Maps
Facts & features
School District Information
High School
Middle School
Elementary School
Additional Information about
None
Association
No
Additional Information about
1103 Storey Porter Road
County
Neighborhood
Year Built
1998
Appliances
Dishwasher
Electric Water Heater
Microwave
Other
Oven/Range (Combo)
Refrigerator
Architectural Style
Brick Front
Ranch
Traditional
Foundation
Crawl Space
Construction Materials
Vinyl Siding
Cooling
Ceiling Fan(s)
Central Air
Electric
Dining Room Features
Separate Room
Fireplace Features
Family Room
Other
Flooring
Carpet
Hardwood
Vinyl
Heating
Central
Electric
Heat Pump
Home Warranty
No
Interior Features
Double Vanity
Master On Main Level
Other
Rear Stairs
Split Bedroom Plan
Tray Ceiling(s)
Vaulted Ceiling(s)
Walk-In Closet(s)
Kitchen Features
Breakfast Area
Breakfast Bar
Kitchen Island
Laundry Features
In Hall,Other
Levels
One
Financing Available
Cash
Conventional
FHA
VA Loan
Other Structures
Outbuilding,Shed(s)
Patio and Porch Features
Deck
Porch
Screened
Selling Status
Resale
Rooms
Foyer
Laundry
Other
Security Features
Smoke Detector(s)
Sewer Type
Septic Tank
Showing Info
Septic Tank
Listing Conditions
Estate Owned,Other
Total Finished Area
1,868
Total Fire Places
1
Utilities
Cable Available
Electricity Available
Sewer Available
Underground Utilities
Water Available
Water Source
Public
Window Features
Double Pane Windows
Master on the Main
Yes
Land Information
Lot Size
.5 to 1 Acre
Lot Features
Level
Other
Private
Lot Size Estimated
0.87
Fencing
Back Yard
Privacy
Wood
View
Seasonal View
Water Front Features
No Dock Or Boathouse
Garages and Parking Information
Parking Total
4
Parking Features
Attached
Carport
Garage
Garage Door Opener
Kitchen Level
Side/Rear Entrance
Tax Information
Taxes
$1,762
Tax Year
2025
Tax ID Number
067 167
▾ Show more
listed by real estate agent michelle bellile and re/max center