Back

112 Clubhouse Drive

Jefferson, GA 30549

The Rains Team
call for more info
404-620-4571
Ask a Question
Send to a Friend
Schedule a Showing
Request More Info
More Homes In
Northminster Estates
316 Lakeview Bend Circle, Jefferson
47 Blakewood Court, Jefferson
Smart Mortgage Options
Dalton Carter
Lender
Lic. 1566538
Office:
Direct: 678-425-4140
AP Mortgage
340 Jesse Jewell Parkway
Suite 500A
Gainesville, GA 30501
Apply for a Loan
For Sale
MLS Number 10821542
3 Bedrooms
2 Bathrooms
0 Half Baths
2,112 Square Feet *estimated
Summary of 112 Clubhouse Drive
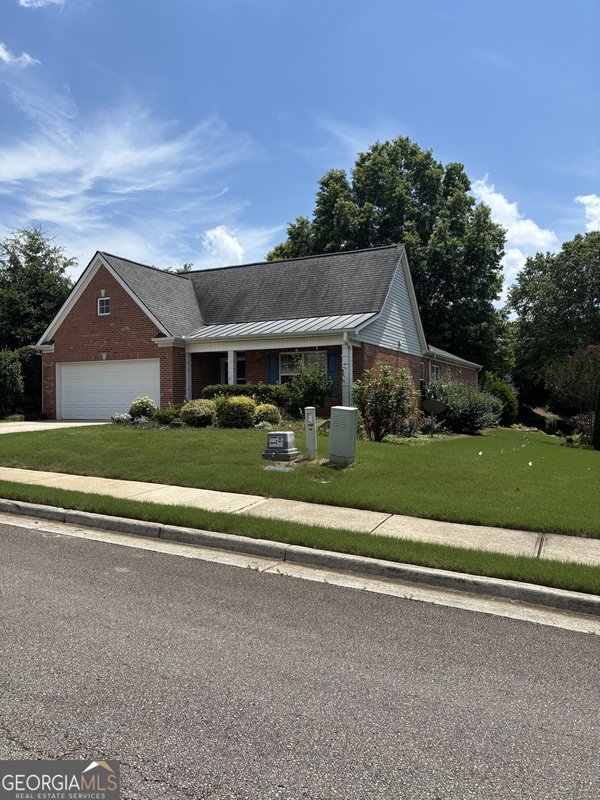
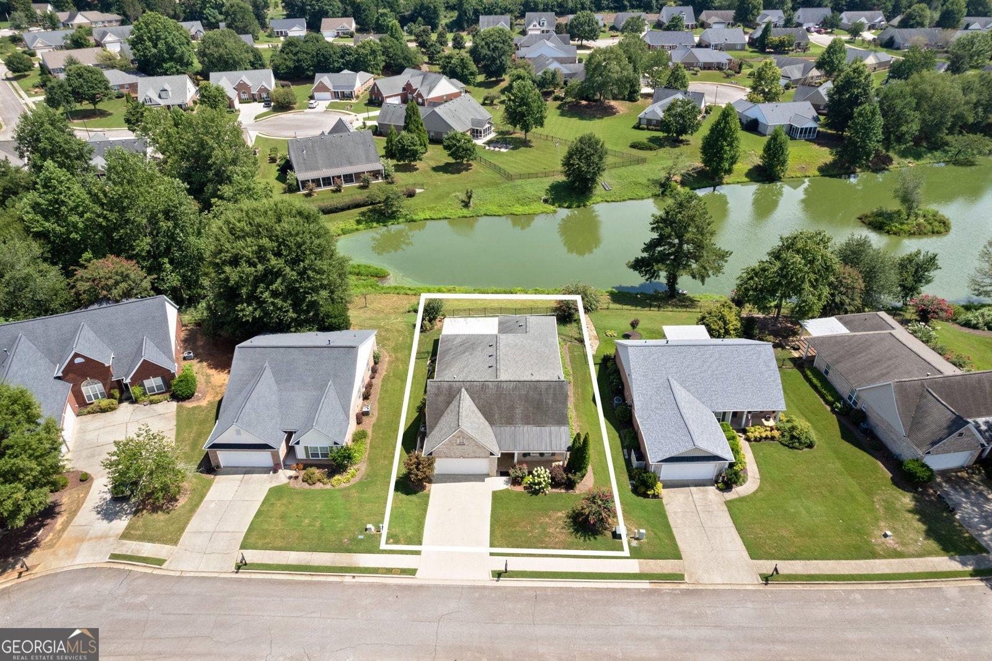
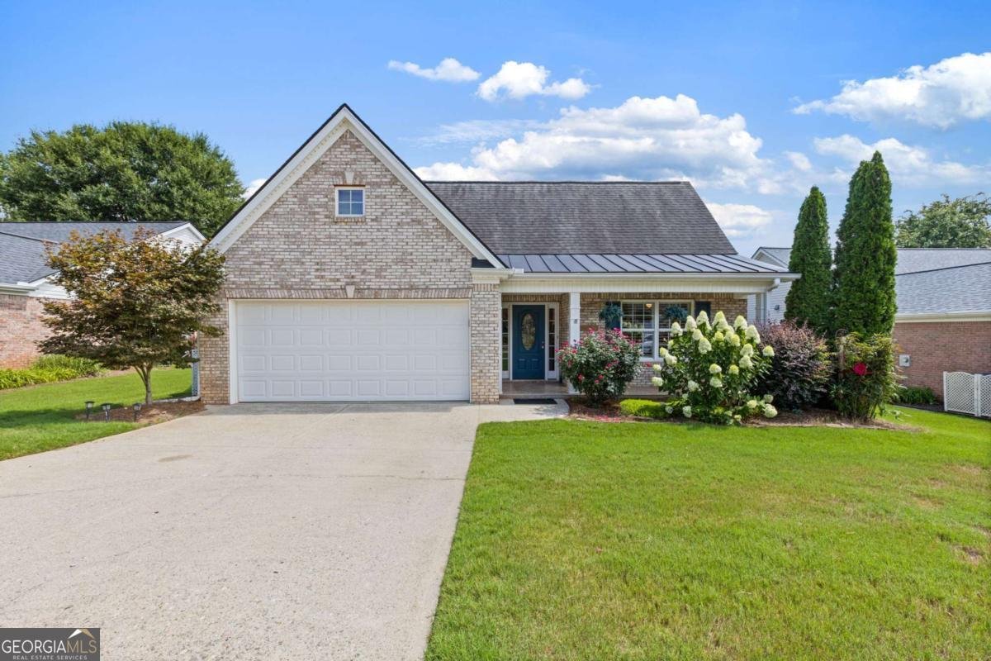
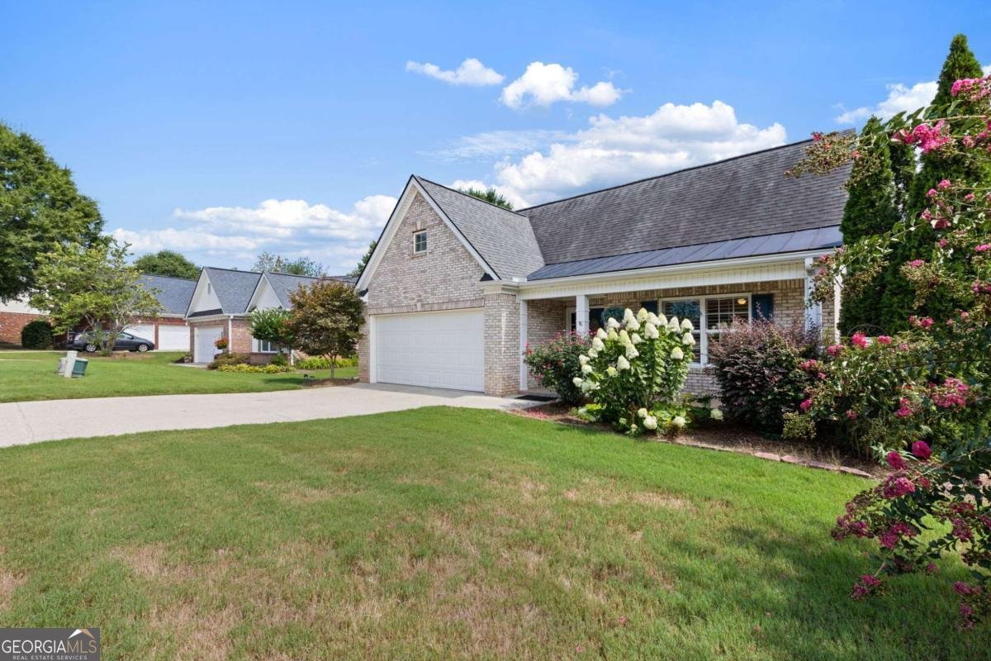
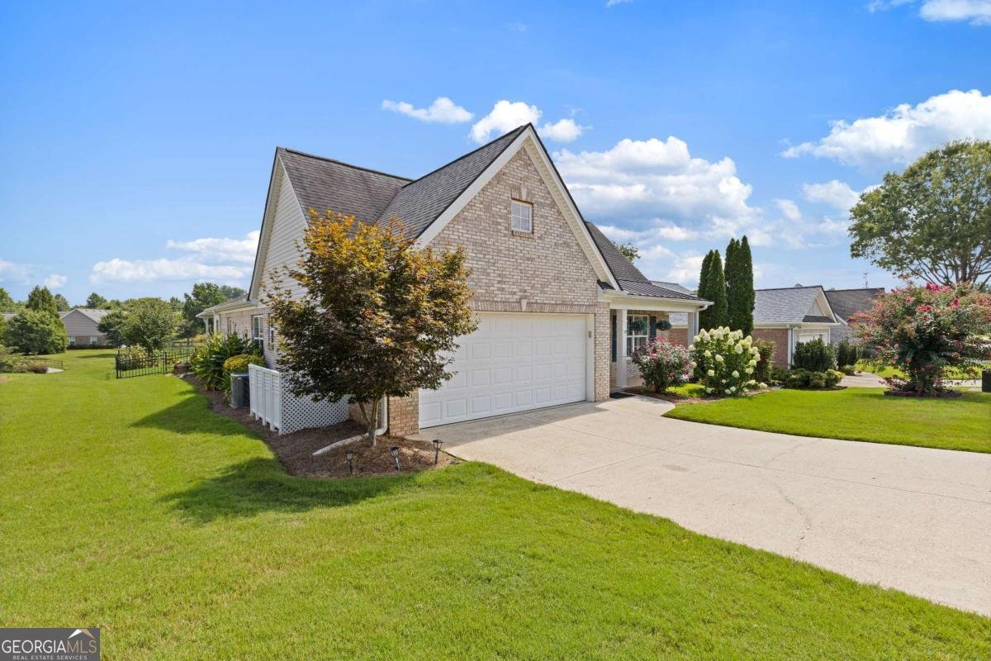
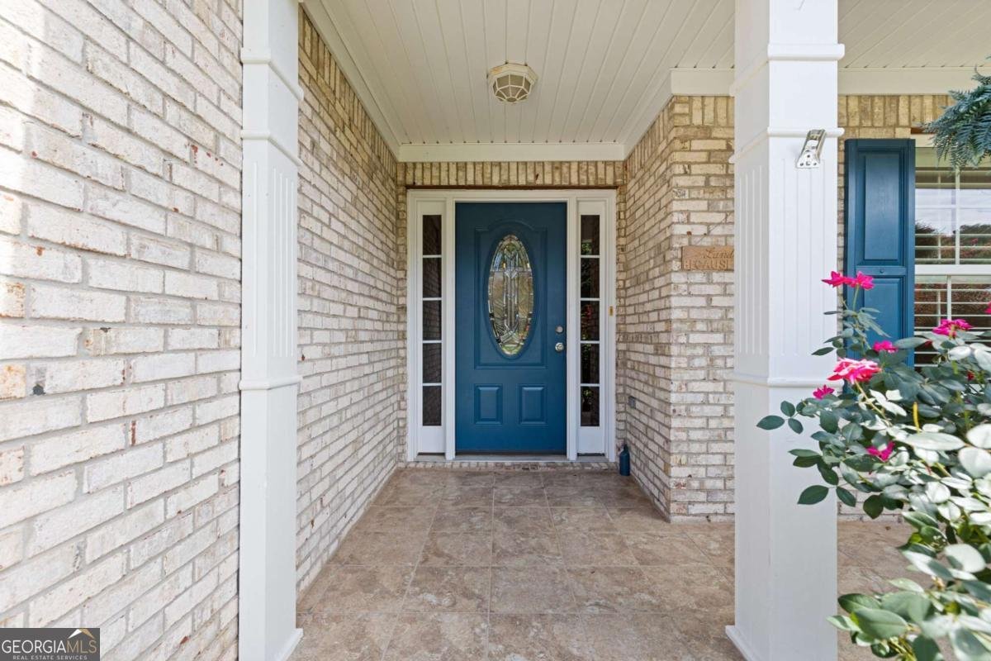
If you are looking for a relaxing lifestyle in a charming gated 55+ community featuring a clubhouse, picturesque private lake, sidewalks and lawn care, look no further. This is it! Enjoy low maintenance living in this four sided brick Coleman Plan featuring a rocking chair front porch, covered back patio, Plantation shutters, 3/4 inch oak floors, fireplace with gas logs, a sunroom overlooking the private lake, a water feature and more. Two secondary bedrooms are off the entry foyer and share a full bath which has been remodeled with a walk in shower. The primary bedroom features a tray ceiling, tiled bath with dual vanities, a shower and separate tub and a walk-in closet The kitchen, breakfast area and fireside living room all flow together to provide an open and inviting living space. A spacious dining room with wainscotting is to the right. Kitchen features include a breakfast bar, quartz countertops, gas cooktop, microwave, dishwasher, double stainless steel sinks and a pantry. The sunroom with sliding glass windows and screens overlooks the covered patio with tile floor and fenced yard which offers a great view of the private lake which is stocked with Bass and Brim. From the inviting rocking chair front porch to the peaceful lake views in the backyard, every detail of this home has been thoughtfully designed. Whether you're looking to enjoy the views, entertain friends, or simply embrace the quiet, this is the perfect place!
Welcome to this beautifully maintained 3-bedroom, 2-bath home in the sought after Northminster Estates community of Jefferson. Inside, the home offers 2,112 square feet of finished living space, giving plenty of room for everyday living and easy entertaining. The kitchen functions as the heart of the home with ample counter space, storage, and a natural connection to the main living areas. The main living areas are filled with natural light and provide an easy flow for hosting friends or enjoying quiet evenings at home. The outdoor space includes approximately 0.21 acres, ideal for gardening, outdoor activities, or simply enjoying the seasons. The property includes parking available for multiple vehicles, offering convenience for residents and guests. Residents of Northminster Estates enjoy a blend of neighborhood charm and easy access to everyday conveniences. Just listed within the last few days, this home is already drawing attention. Currently offered at $430,000, this home delivers a strong combination of space, condition, and location.

Show more
112 Clubhouse Drive - Map & Directions
view in Google Maps
Facts & features
School District Information
High School
Middle School
Elementary School
Additional Information about
Northminster Estates
Association
Yes
Association Fee
$1,960
Initiation Fee
$1,000
Association Fee Includes
Maintenance Grounds
Community Features
Clubhouse
Lake
Retirement Community
Sidewalks
Additional Information about
112 Clubhouse Drive
County
Neighborhood
Year Built
2003
Appliances
Dishwasher
Dryer
Gas Water Heater
Microwave
Refrigerator
Washer
Architectural Style
Brick 4 Side
Ranch
Traditional
Foundation
Slab
Construction Materials
Brick
Cooling
Ceiling Fan(s)
Central Air
Common
Dining Room Features
Separate Room
Exterior Features
Gas Grill,Other
Fireplace Features
Factory Built
Gas Log
Gas Starter
Living Room
Flooring
Hardwood
Tile
Heating
Central
Home Warranty
No
Interior Features
Double Vanity
Master On Main Level
Pulldown Attic Stairs
Separate Shower
Soaking Tub
Tile Bath
Tray Ceiling(s)
Walk-In Closet(s)
Kitchen Features
Breakfast Area
Breakfast Bar
Pantry
Solid Surface Counters
Laundry Features
Common Area
Levels
One
Patio and Porch Features
Patio
Selling Status
Resale
Roof
Composition
Rooms
Foyer
Sun Room
Security Features
Gated Community
Smoke Detector(s)
Sewer Type
Public Sewer
Showing Info
Public Sewer
Total Finished Area
2,112
Total Fire Places
1
Utilities
Cable Available
Electricity Available
Natural Gas Available
Phone Available
Sewer Connected
Water Available
Water Source
Public
Window Features
Double Pane Windows
Window Treatments
Master on the Main
Yes
Land Information
Lot Size
Less than .5 Acres
Lot Features
Level
Other
Lot Size Estimated
0.21
Fencing
Back Yard
Fenced
View
Lake
Lake Front
Yes
Garages and Parking Information
Parking Total
2
Parking Features
Attached
Garage
Garage Door Opener
Kitchen Level
Tax Information
Taxes
$1,244
Tax Year
2025
Tax ID Number
052A-013
Show more
listed by real estate agent cindy keller and funari realty llc