Back

450 Feldspar Drive

Jefferson, GA 30549

The Rains Team
call for more info
404-620-4571
Ask a Question
Send to a Friend
Schedule a Showing
Request More Info
Smart Mortgage Options
Dalton Carter
Lender
Lic. 1566538
Office:
Direct: 678-425-4140
AP Mortgage
340 Jesse Jewell Parkway
Suite 500A
Gainesville, GA 30501
Apply for a Loan
For Sale
MLS Number 10889538
5 Bedrooms
4 Bathrooms
1 Half Baths
3,627 Square Feet *estimated
Summary of 450 Feldspar Drive
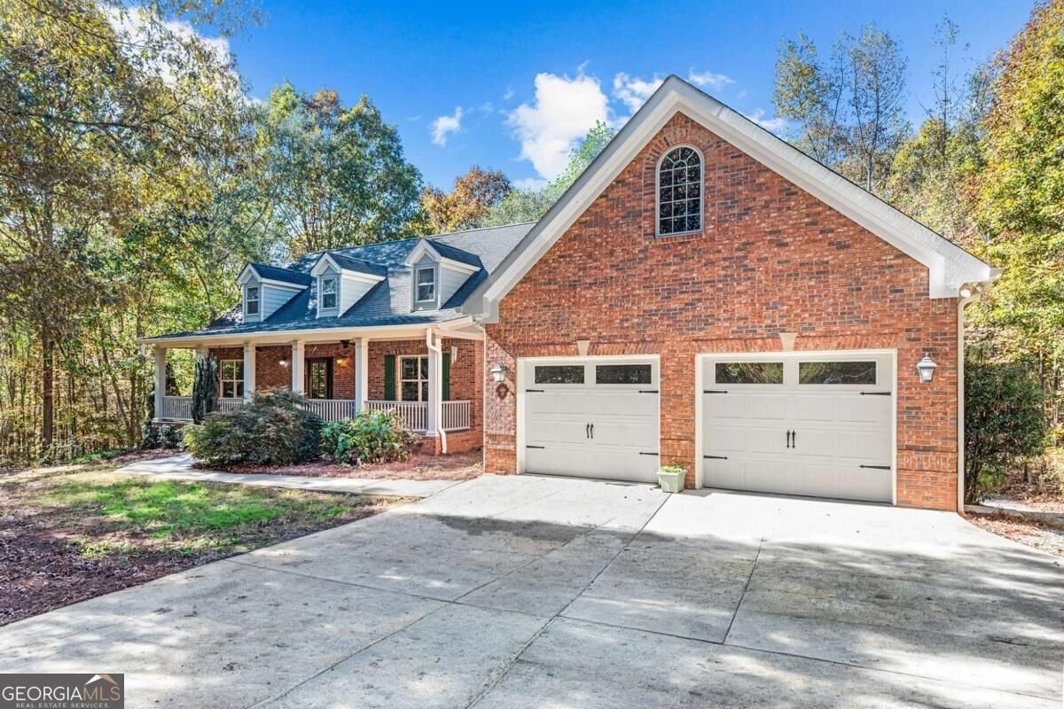
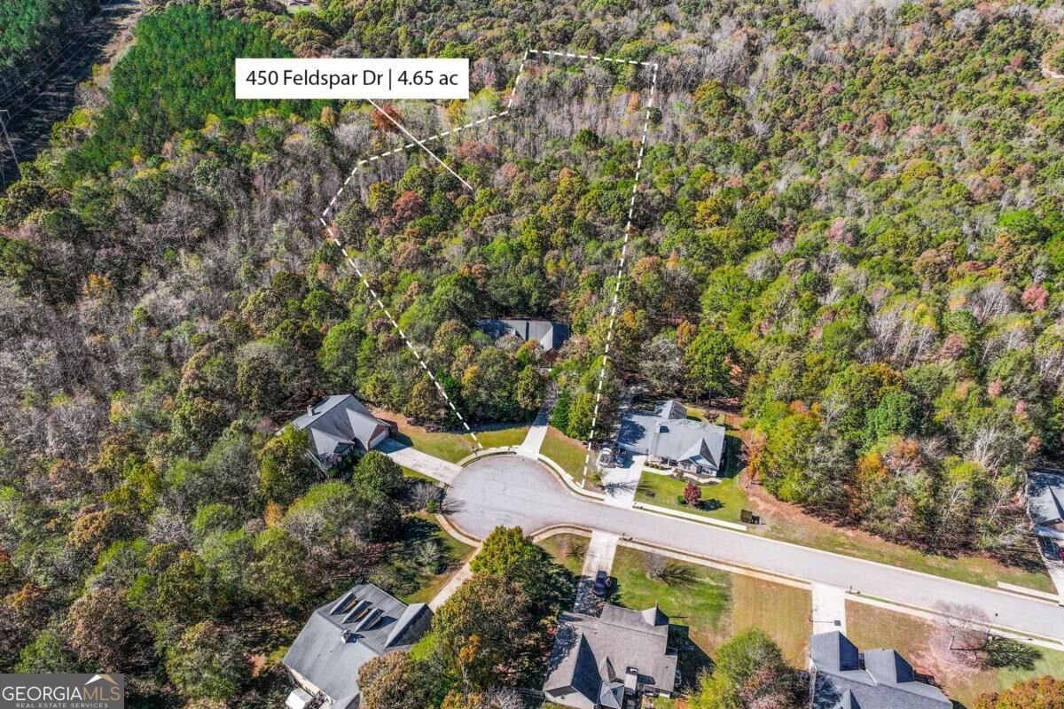
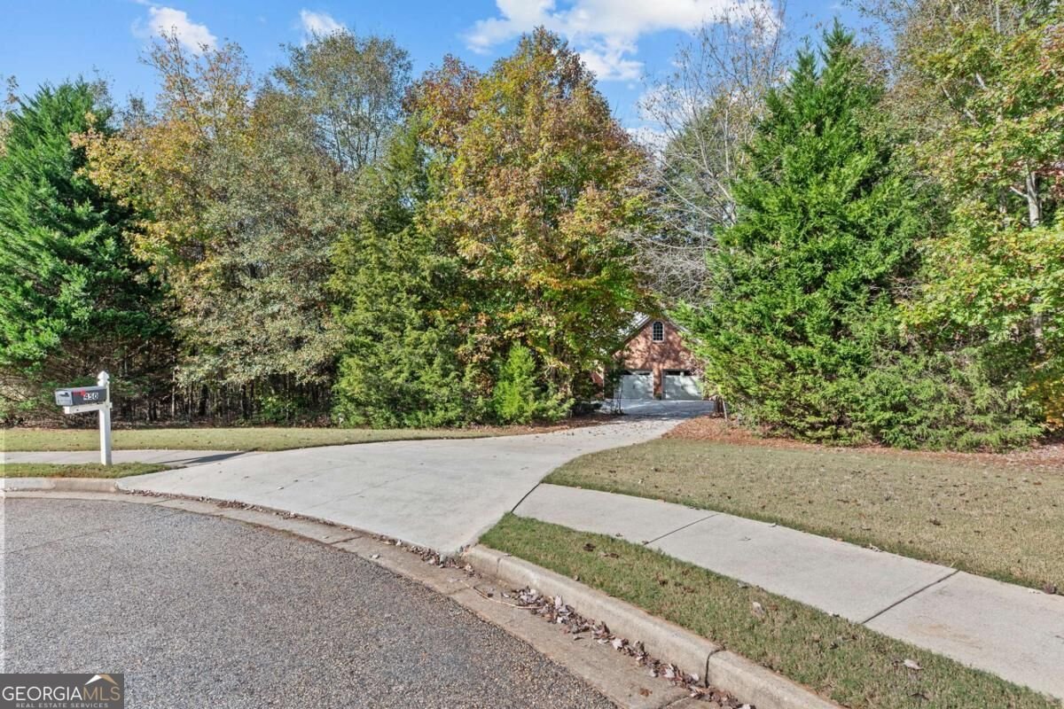
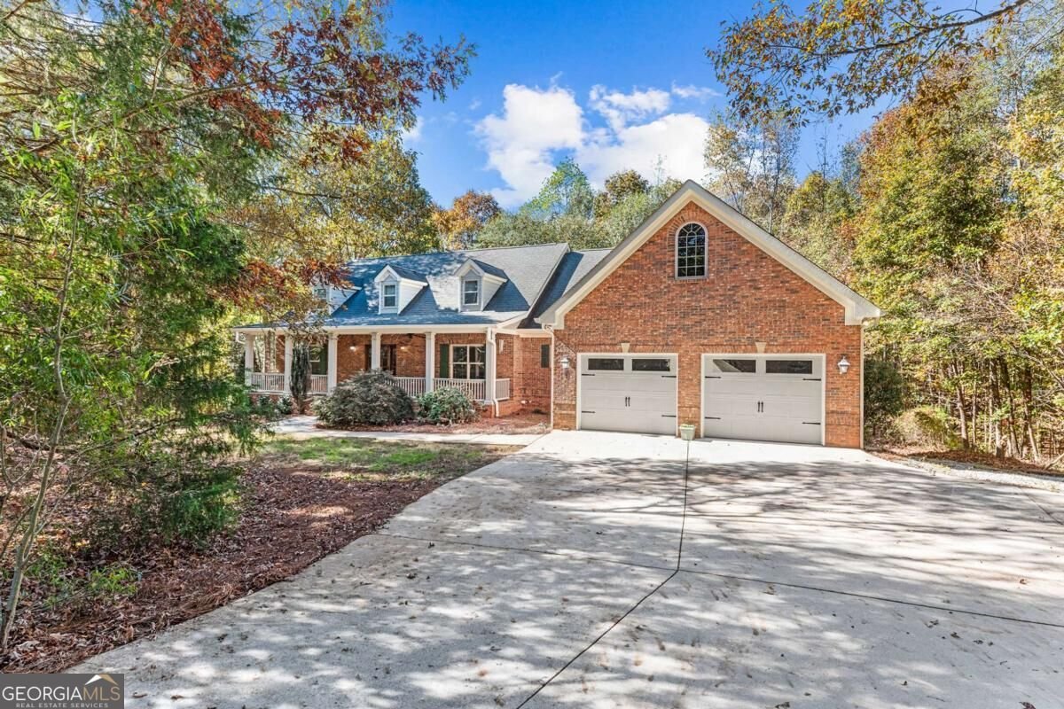
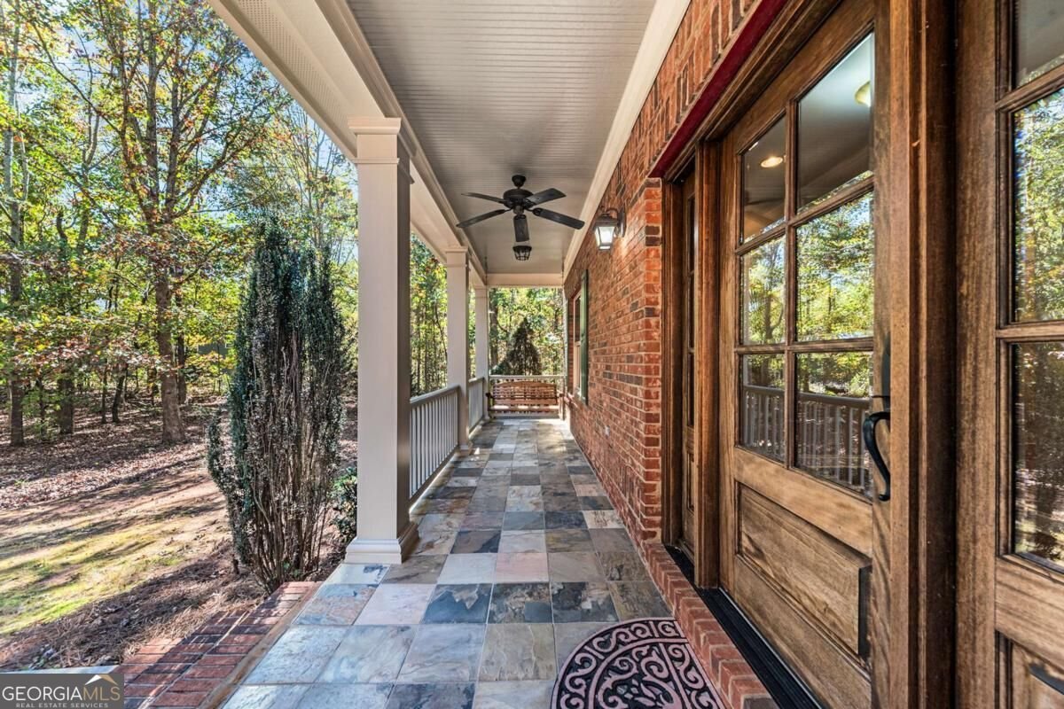
Enjoy the perfect blend of peaceful surroundings and everyday convenience, nestled on 4.65 beautiful wooded acres in Jefferson. Offering a wonderful balance of suburban convenience and private, acreage living, this home provides the space and flexibility to fit a variety of lifestyles. The main level features a spacious living room centered around a cozy fireplace, creating an inviting atmosphere for gathering. The primary suite serves as a true retreat, boasting a large walk-in closet and a bathroom with dual vanities and a soaking tub. An adjoining ensuite bedroom adds versatility for an office or nursery, complemented by two additional private bedrooms. In the heart of the home, the kitchen offers a chef's paradise, whether serving at the breakfast bar or hosting a special occasion in the large open dining room. The finished terrace level expands the living options with a full in-law suite, including its own kitchen and private exterior entrance and parking. After you've taken a stroll to view the creek, head to the screened porch, rear deck, or patio to enjoy the oasis of the mature trees and the natural beauty of the property. While this setting feels like a private escape, you are only 12 minutes from the local dining and charm of downtown Jefferson and under 30 minutes from the vibrant energy of Athens. This is a chance to enjoy expansive acreage and modern comforts without sacrificing proximity to the best of the region. A rare opportunity is calling, and it's time for you to answer.
Welcome to 450 Feldspar Drive in Redstone Ii, where this thoughtfully designed 5-bed, 4-bath home is ready for its next chapter. Thoughtfully planned, the interior provides 3,627 square feet of finished living space with an open, livable feel from room to room. A bright, open kitchen offers generous workspace, storage, and a direct view into the main gathering spaces. The main living areas are filled with natural light and provide an easy flow for hosting friends or enjoying quiet evenings at home. The outdoor space includes approximately 4.65 acres, ideal for gardening, outdoor activities, or simply enjoying the seasons. With parking available for multiple vehicles, the home provides flexible options for families and visitors. Residents of Redstone Ii enjoy a blend of neighborhood charm and easy access to everyday conveniences. Recently listed and already on many buyers radar, this home is a fresh opportunity. Currently offered at $499,900, this home delivers a strong combination of space, condition, and location.

▾ Show more
450 Feldspar Drive - Map & Directions
view in Google Maps
Facts & features
School District Information
High School
Middle School
Elementary School
Additional Information about
Redstone Ii
Association
No
Community Features
Sidewalks
Street Lights
Walk To Schools
Walk To Shopping
Additional Information about
450 Feldspar Drive
County
Neighborhood
Year Built
2007
Appliances
Dishwasher
Disposal
Dryer
Electric Water Heater
Microwave
Refrigerator
Washer
Architectural Style
Brick 4 Side
Colonial
Craftsman
Traditional
Basement
Bath Finished
Bath/Stubbed
Exterior Entry
Finished
Full
Construction Materials
Brick
Concrete
Cooling
Ceiling Fan(s)
Central Air
Electric
Zoned
Dining Room Features
Seats 12+
Exterior Features
Lighting
Fireplace Features
Family Room
Gas Log
Gas Starter
Living Room
Flooring
Carpet
Hardwood
Tile
Heating
Central
Electric
Forced Air
Zoned
Home Warranty
No
Interior Features
Double Vanity
High Ceilings
In-Law Floorplan
Master On Main Level
Other
Pulldown Attic Stairs
Rear Stairs
Walk-In Closet(s)
Kitchen Features
Breakfast Bar
Pantry
Solid Surface Counters
Walk-in Pantry
Laundry Features
In Hall
Levels
Two
Patio and Porch Features
Deck
Patio
Screened
Selling Status
Resale
Roof
Composition
Rooms
Laundry
Security Features
Carbon Monoxide Detector(s)
Smoke Detector(s)
Sewer Type
Septic Tank
Total Finished Area
3,627
Total Fire Places
1
Utilities
Cable Available
Electricity Available
Natural Gas Available
Phone Available
Water Available
Water Source
Public
Window Features
Double Pane Windows
Finished Basement
Yes
Master on the Main
Yes
Land Information
Lot Size
2 to 5 Acres
Lot Features
Cul-De-Sac
Private
Lot Size Estimated
4.65
Fencing
Back Yard
Chain Link
Fenced
View
Seasonal View
Water Front Features
Creek
Garages and Parking Information
Parking Total
8
Parking Features
Attached
Garage
Garage Door Opener
Kitchen Level
Parking Pad
Tax Information
Taxes
$1,000
Tax Year
2026
Tax ID Number
056A-032A
▾ Show more
listed by real estate agent nick destefano and compass