Back

55 Creek Side Court

Jefferson, GA 30549

The Rains Team
call for more info
404-620-4571
Ask a Question
Send to a Friend
Schedule a Showing
Request More Info
More Homes In
Sterling Lake
1171 Sterling Lake Drive, Jefferson
Smart Mortgage Options
Dalton Carter
Lender
Lic. 1566538
Office:
Direct: 678-425-4140
AP Mortgage
340 Jesse Jewell Parkway
Suite 500A
Gainesville, GA 30501
Apply for a Loan
For Sale
MLS Number 10884967
5 Bedrooms
4 Bathrooms
1 Half Baths
6,049 Square Feet *estimated
Summary of 55 Creek Side Court
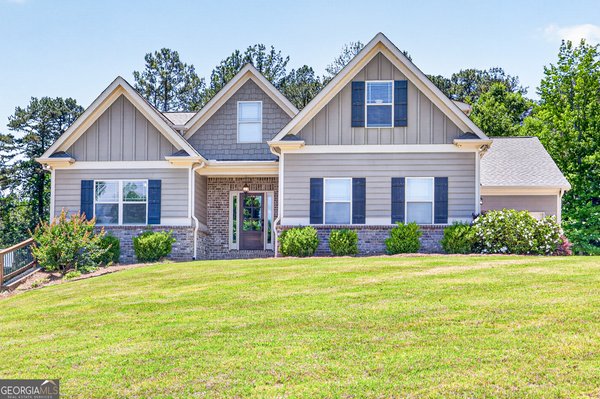
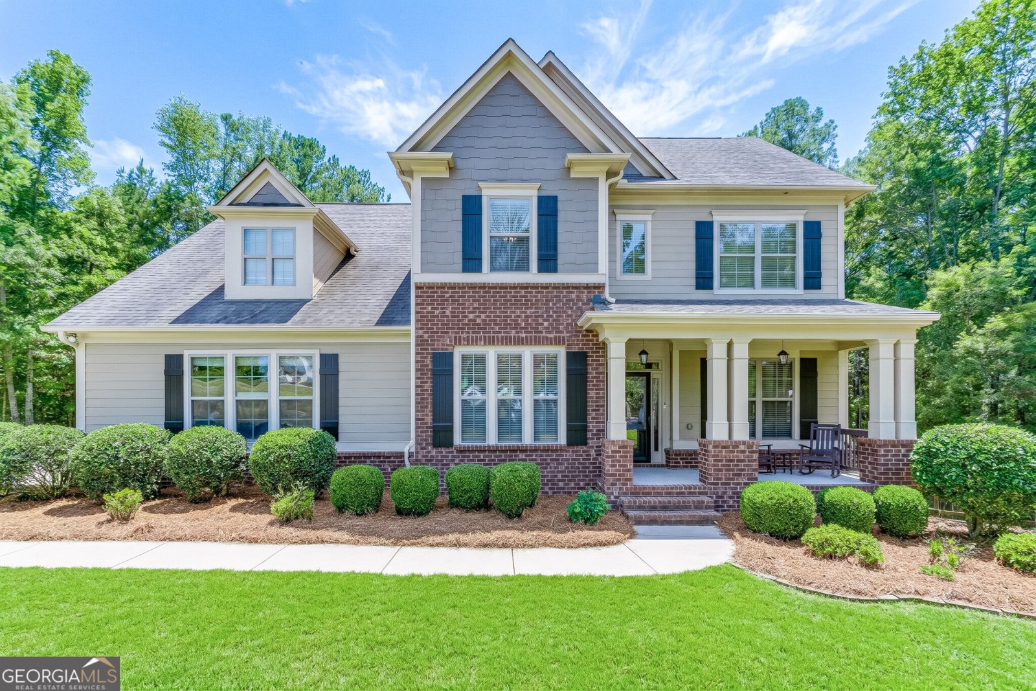
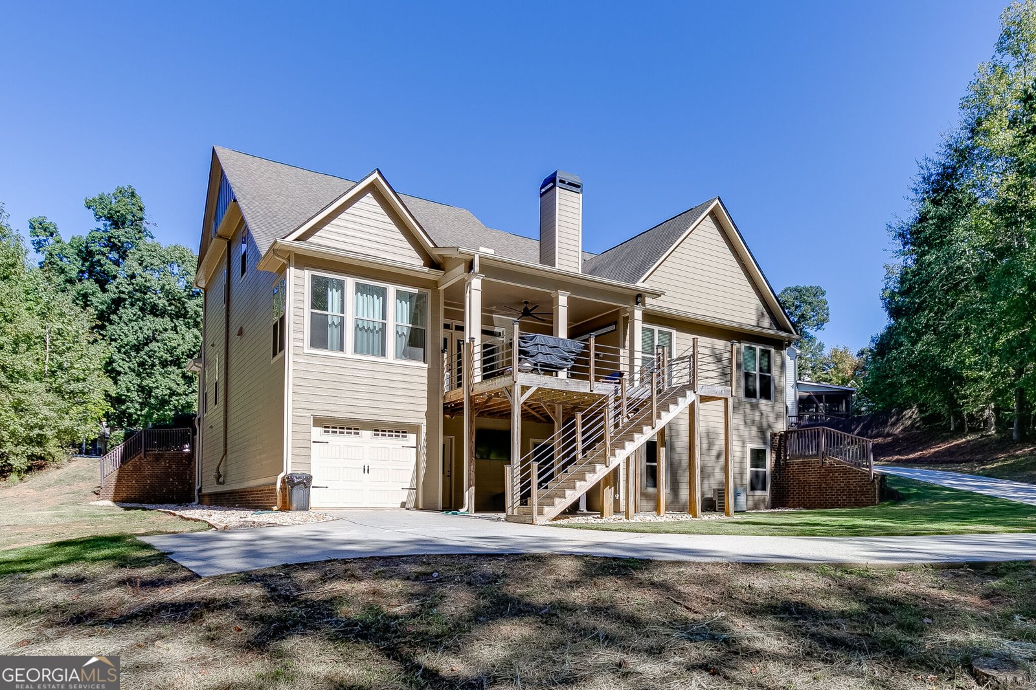
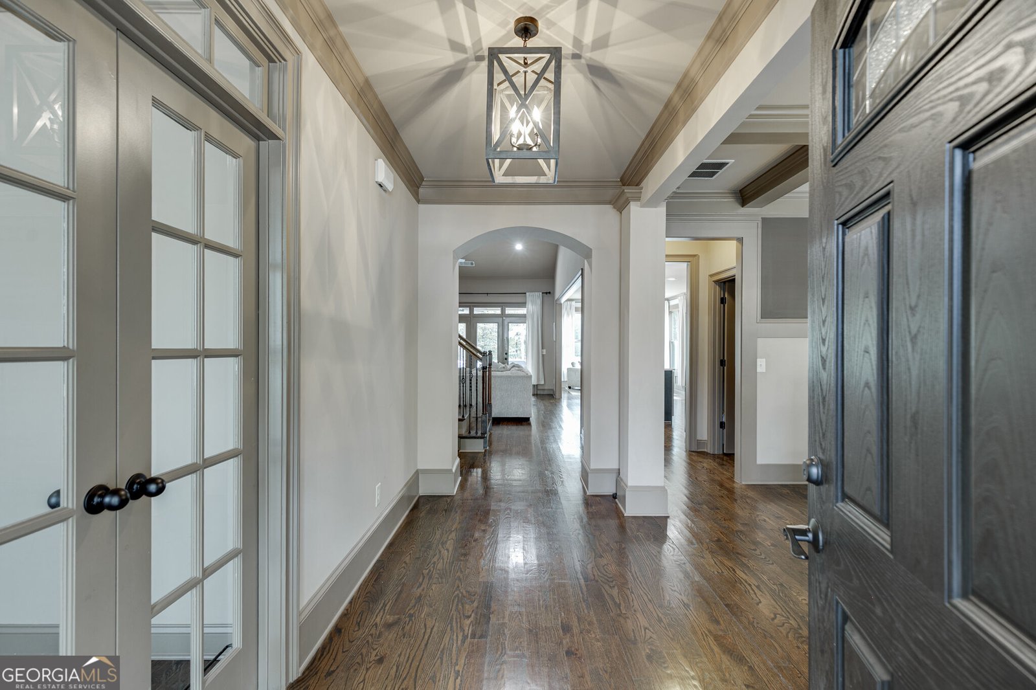
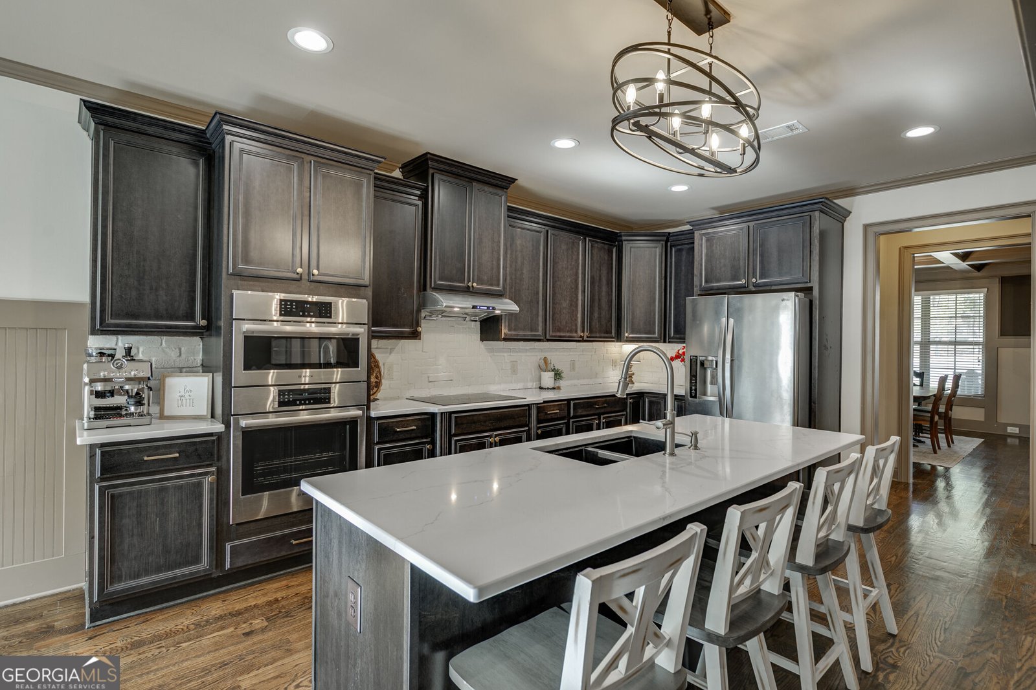
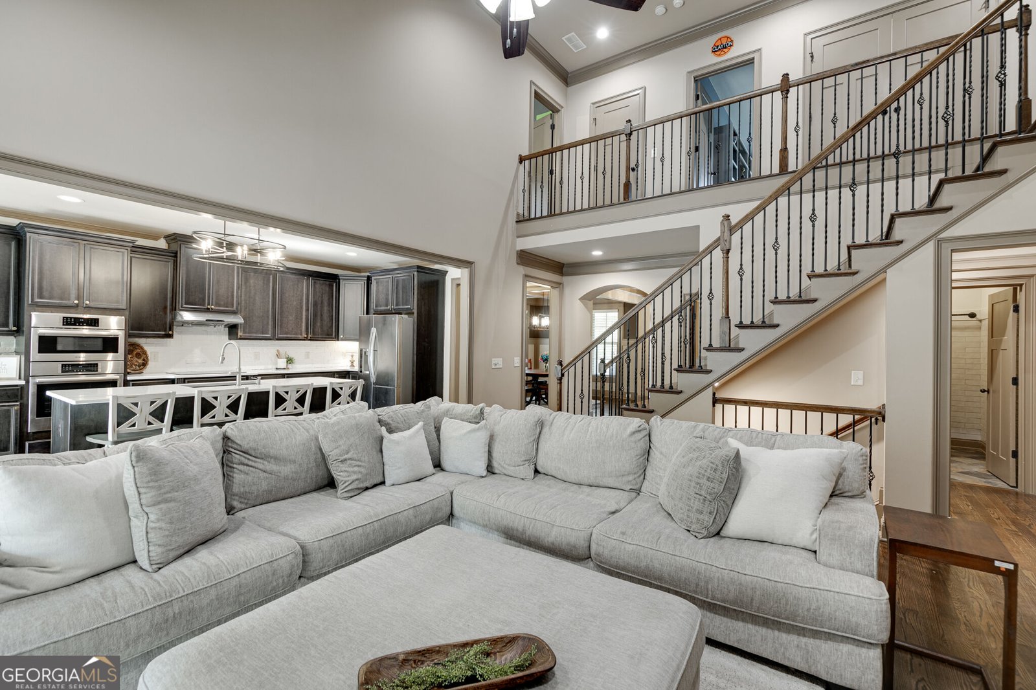
Space to spread out, room to entertain, and a backyard that feels like your own private retreat welcome to 55 Creek Side Court! Tucked away on 1.83 wooded acres in the gated Sterling Lake community, this beautiful Craftsman-style home offers over 6,000 square feet of space, 5 bedrooms, 4.5 bathrooms, and a location in the highly sought-after Jefferson City School District! Step inside and prepare to be impressed! Soaring ceilings, gorgeous hardwood floors, and a dramatic floor-to-ceiling stacked stone fireplace set the stage for a home that's as welcoming as it is impressive. The open-concept living area flows effortlessly into a spacious kitchen featuring quartz countertops, a charming brick backsplash, a generous island, and a walk-in pantry. Hosting the holidays? The formal dining room with coffered ceilings is ready for the occasion! The main-level primary suite is a retreat of its own, complete with vaulted ceilings, a spacious bathroom, and an oversized walk-in closet. Upstairs, you'll find three generously sized bedrooms, while the finished terrace level brings a whole new meaning to entertaining! Office with theatre room capabilities? Check. Recreation room? Check. Additional bedroom and full bathroom? You bet! There's even a workshop and plenty of unfinished space for storage, hobbies, or future possibilities. And just wait until you step outside! Enjoy morning coffee on the oversized covered deck, evenings surrounded by nature, and nearly two acres of privacy to make your own. Dreaming of a pool? A backyard oasis? Simply having room to roam? The possibilities are exciting! A three-car garage, wraparound driveway, and cul-de-sac setting add even more appeal, while Sterling Lake offers fantastic neighborhood amenities including a clubhouse, pool, and lake. Big on space, loaded with character, and surrounded by nature this is the kind of home you'll love coming home to. Come see what makes 55 Creek Side Court so special!
Set in the popular Sterling Lake neighborhood, this 5-BR, 4-BA home offers a comfortable blend of space, style, and function. Thoughtfully planned, the interior provides 6,049 square feet of finished living space with an open, livable feel from room to room. The kitchen functions as the heart of the home with ample counter space, storage, and a natural connection to the main living areas. A central family room and dining area provide a welcoming place to unwind, gather, and enjoy time together. Outside, the property offers approximately 1.83 acres, giving ample room to relax, play, or plan future outdoor projects. Practical parking available makes everyday living easier for households with multiple vehicles. Set within Sterling Lake in Jefferson, this home is close to schools, shopping, dining, and area attractions. Just listed within the last few days, this home is already drawing attention. With an asking price of $735,000, this property represents an appealing opportunity in the current market.
▾ Show more
55 Creek Side Court - Map & Directions
view in Google Maps
Facts & features
School District Information
High School
Middle School
Elementary School
Additional Information about
Sterling Lake
Association
Yes
Association Fee
$2,250
Initiation Fee
$3,000
Association Fee Includes
Maintenance Grounds
Swimming
Tennis
Community Features
Clubhouse
Gated
Lake
Pool
Sidewalks
Street Lights
Neighborhood Pool
Yes
Gated Community
Yes
Additional Information about
55 Creek Side Court
County
Neighborhood
Year Built
2015
Appliances
Dishwasher
Electric Water Heater
Microwave
Architectural Style
Craftsman
Basement
Bath Finished
Boat Door
Daylight
Finished
Full
Construction Materials
Wood Siding
Cooling
Ceiling Fan(s)
Central Air
Dining Room Features
Seats 12+
Fireplace Features
Gas Log
Gas Starter
Masonry
Flooring
Carpet
Hardwood
Heating
Central
Electric
Forced Air
Home Warranty
No
Interior Features
Beamed Ceilings
Double Vanity
Master On Main Level
Pulldown Attic Stairs
Walk-In Closet(s)
Kitchen Features
Breakfast Room
Kitchen Island
Solid Surface Counters
Walk-in Pantry
Levels
Three Or More
Financing Available
Cash
Conventional
FHA
VA Loan
Other Structures
Outbuilding
Patio and Porch Features
Deck
Selling Status
Resale
Roof
Composition
Rooms
Bonus Room
Foyer
Laundry
Office
Security Features
Carbon Monoxide Detector(s)
Gated Community
Security System
Smoke Detector(s)
Sewer Type
Septic Tank
Total Finished Area
6,049
Total Fire Places
1
Utilities
Cable Available
Electricity Available
Phone Available
Water Source
Public
Window Features
Double Pane Windows
Finished Basement
Yes
Master on the Main
Yes
Land Information
Lot Size
1 to 2 Acres
Lot Features
Cul-De-Sac
Level
Private
Lot Size Estimated
1.83
Garages and Parking Information
Parking Features
Garage
Garage Door Opener
Side/Rear Entrance
Tax Information
Taxes
$7,375
Tax Year
2025
Tax ID Number
069E 083
▾ Show more
listed by real estate agent mckenzie nuedling and pend realty, llc