Back

49 Thornhill Circle

Jefferson, GA 30549

The Rains Team
call for more info
404-620-4571
Ask a Question
Send to a Friend
Schedule a Showing
Request More Info
Smart Mortgage Options
Dalton Carter
Lender
Lic. 1566538
Office:
Direct: 678-425-4140
AP Mortgage
340 Jesse Jewell Parkway
Suite 500A
Gainesville, GA 30501
Apply for a Loan
For Sale
MLS Number 10854255
4 Bedrooms
3 Bathrooms
1 Half Baths
2,603 Square Feet *estimated
Summary of 49 Thornhill Circle
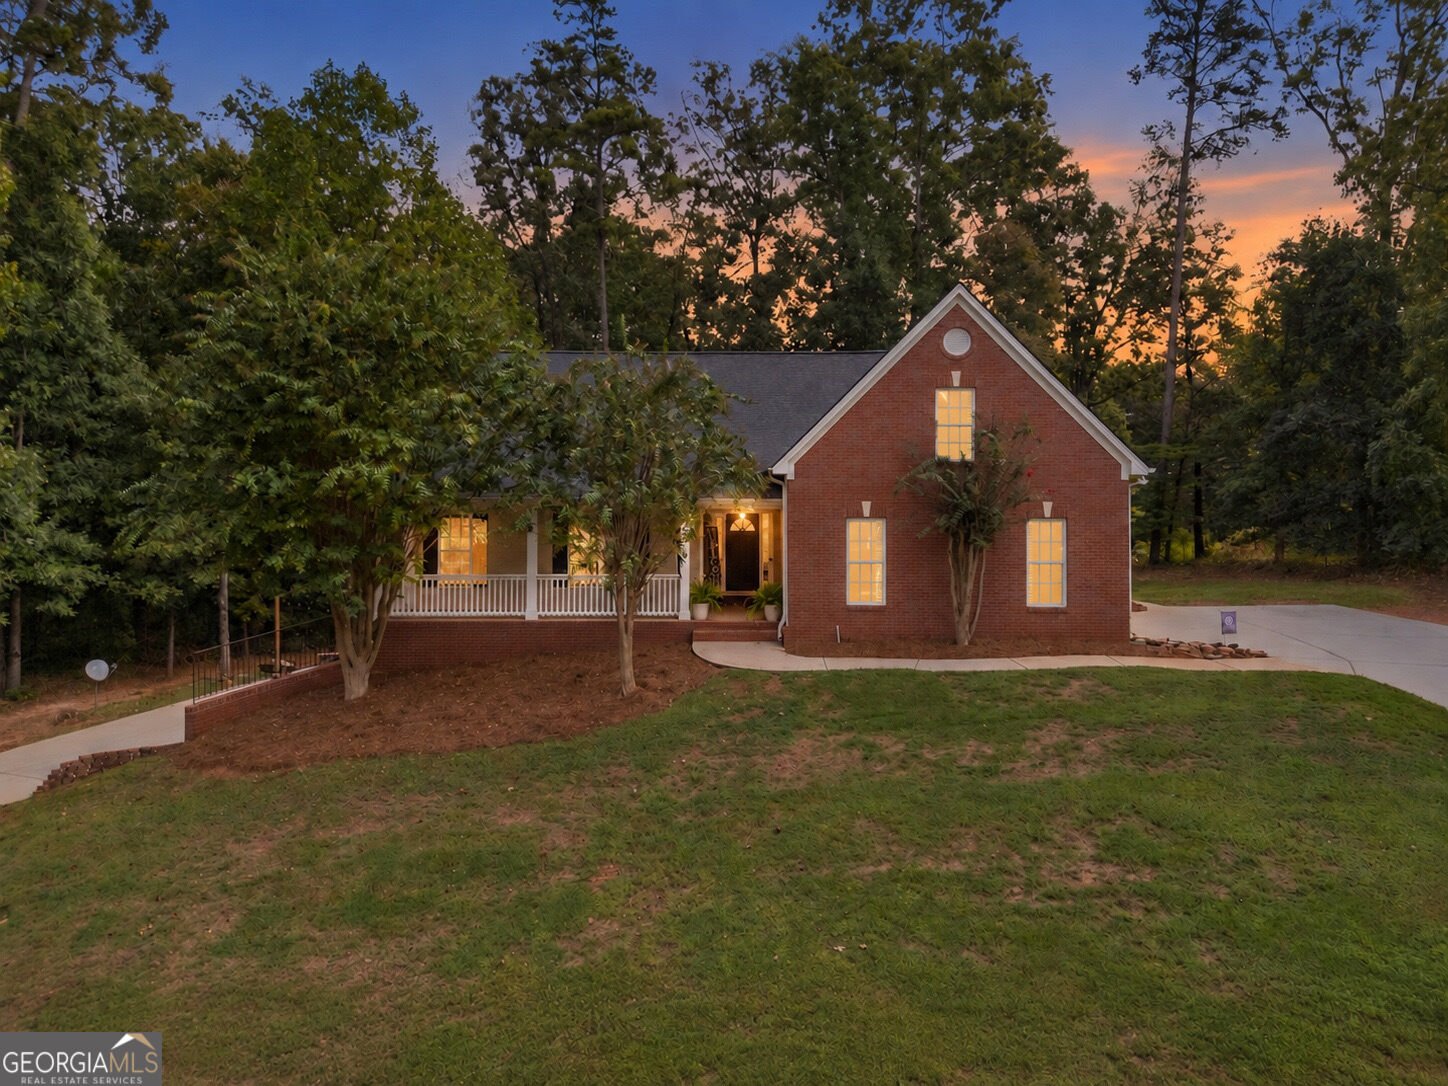
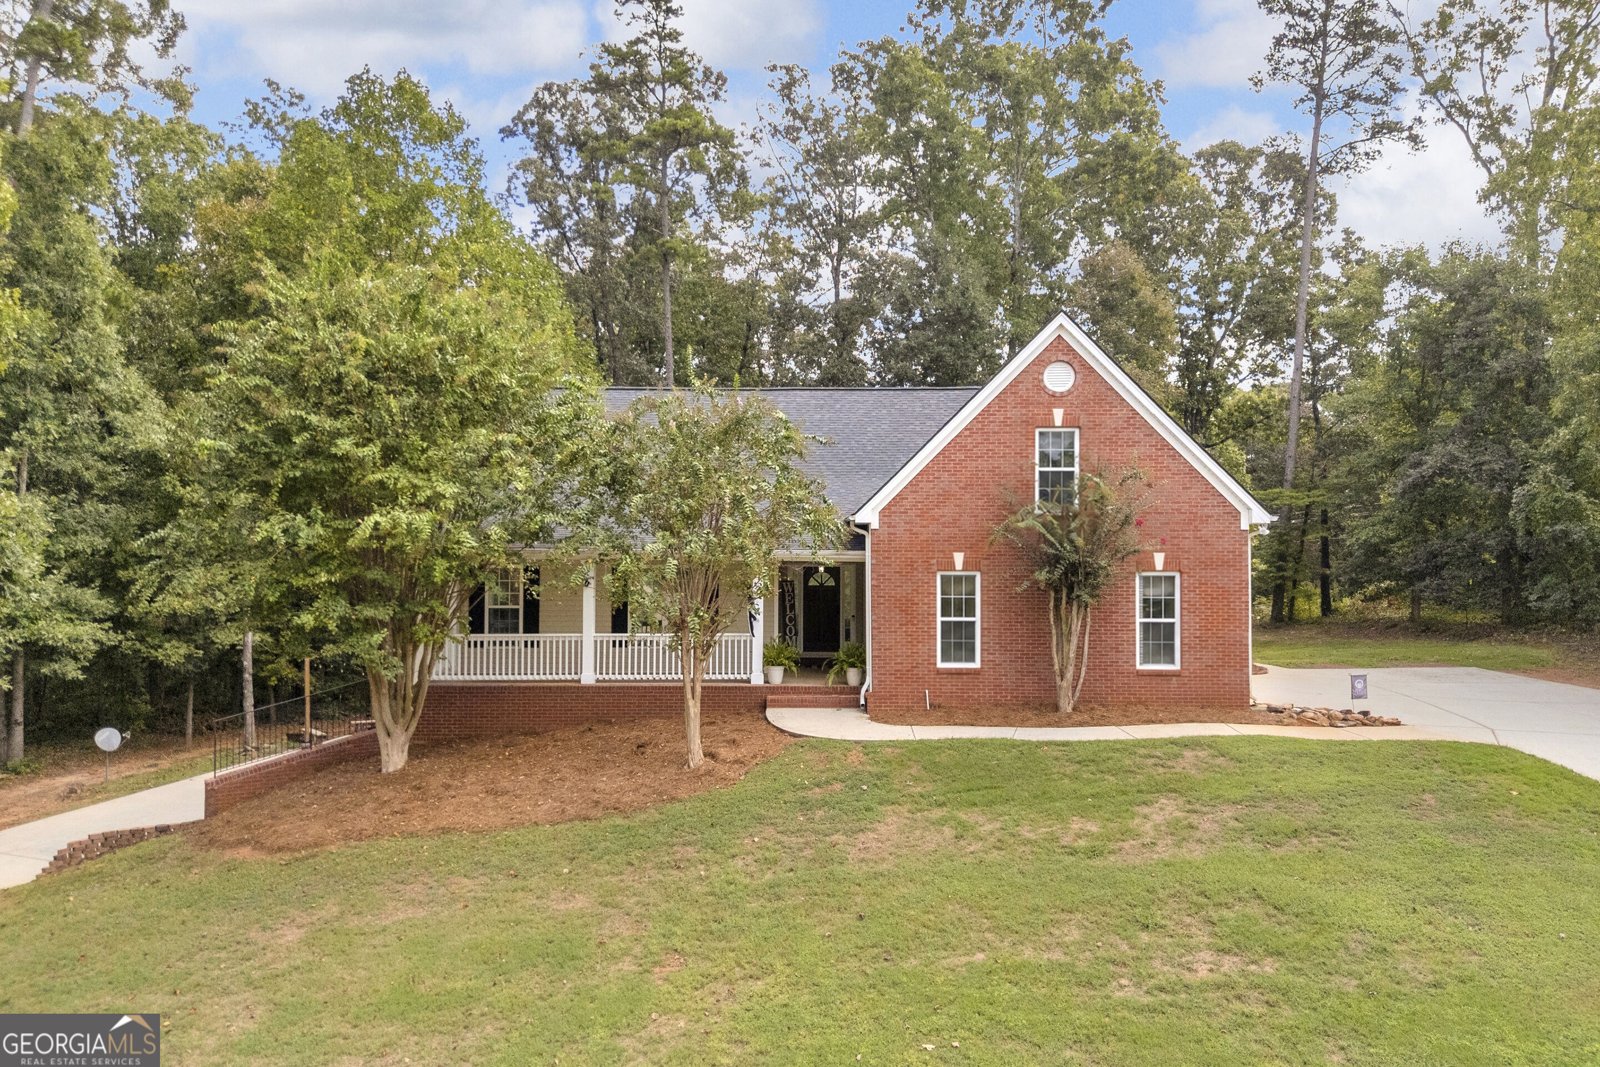
Tucked into one of Jefferson's most sought-after swim & tennis communities, this beautifully updated 4-bedroom, 3-bathroom home offers the space, flexibility, and finishes today's buyers are searching for. From the moment you arrive, tasteful updates and thoughtful design set this home apart. Step inside to an open-concept floorplan featuring an owner's suite on the main level no stairs required for everyday living. The main floor also includes a second and third bedroom and two full baths, plus a huge bonus room offering endless options for a playroom, media space, or home office. Downstairs, the full, partially finished basement is a true bonus: two additional heated and cooled flex rooms give you even more livable square footage ideal for a home gym, guest suite, studio, or hobby space. A boat door third garage bay and a separate side driveway provide direct basement access, making storage for vehicles, boats, or equipment effortless. Outside, enjoy your morning coffee on the front porch or unwind on the rear deck overlooking a private, wooded backyard a rare find this close to town. The roof and HVAC are approximately 6 years old, and the water heater is approximately 1 year old. Carpet has been freshly replaced throughout, making this home truly move-in ready for its next owners. This home was pre-inspected prior to listing, repairs completed, and Radon Mitigation system installed based on results from inspection. You can't ask for a better place to call home. Schedule a showing today!
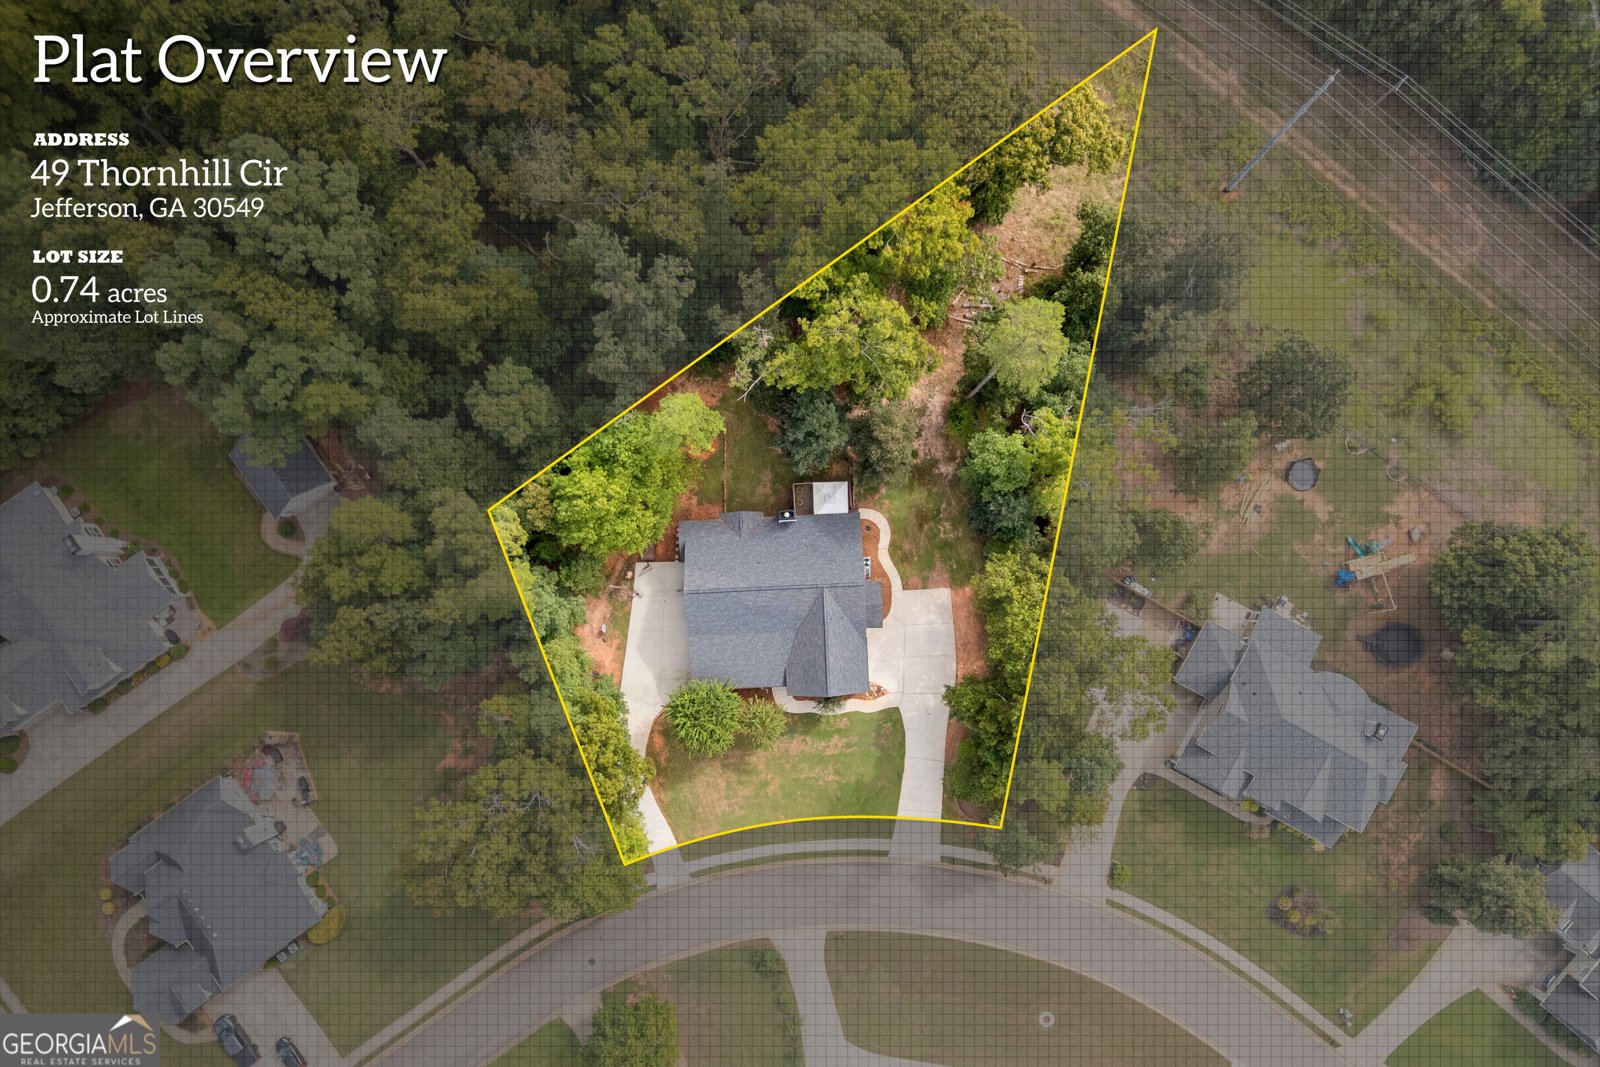
Welcome home to this spacious 4-bed, 3-bath residence nestled in The Preserve At Jefferson in Jefferson, GA. Thoughtfully planned, the interior provides 2,603 square feet of finished living space with an open, livable feel from room to room. The kitchen functions as the heart of the home with ample counter space, storage, and a natural connection to the main living areas. Open concept living and dining spaces create a comfortable setting for gatherings of all kinds. The outdoor space includes approximately 0.74 acres, ideal for gardening, outdoor activities, or simply enjoying the seasons. Practical parking available for multiple vehicles makes everyday living easier for households with multiple vehicles. The Preserve At Jefferson offers a well established community setting in Jefferson with convenient access to local shopping, dining, and major routes. With roughly 4 days on the market, this property stands out for condition and location. At $499,700, this home is well positioned for buyers seeking value in Jefferson.

▾ Show more
49 Thornhill Circle - Map & Directions
view in Google Maps
Facts & features
School District Information
High School
Middle School
Elementary School
Additional Information about
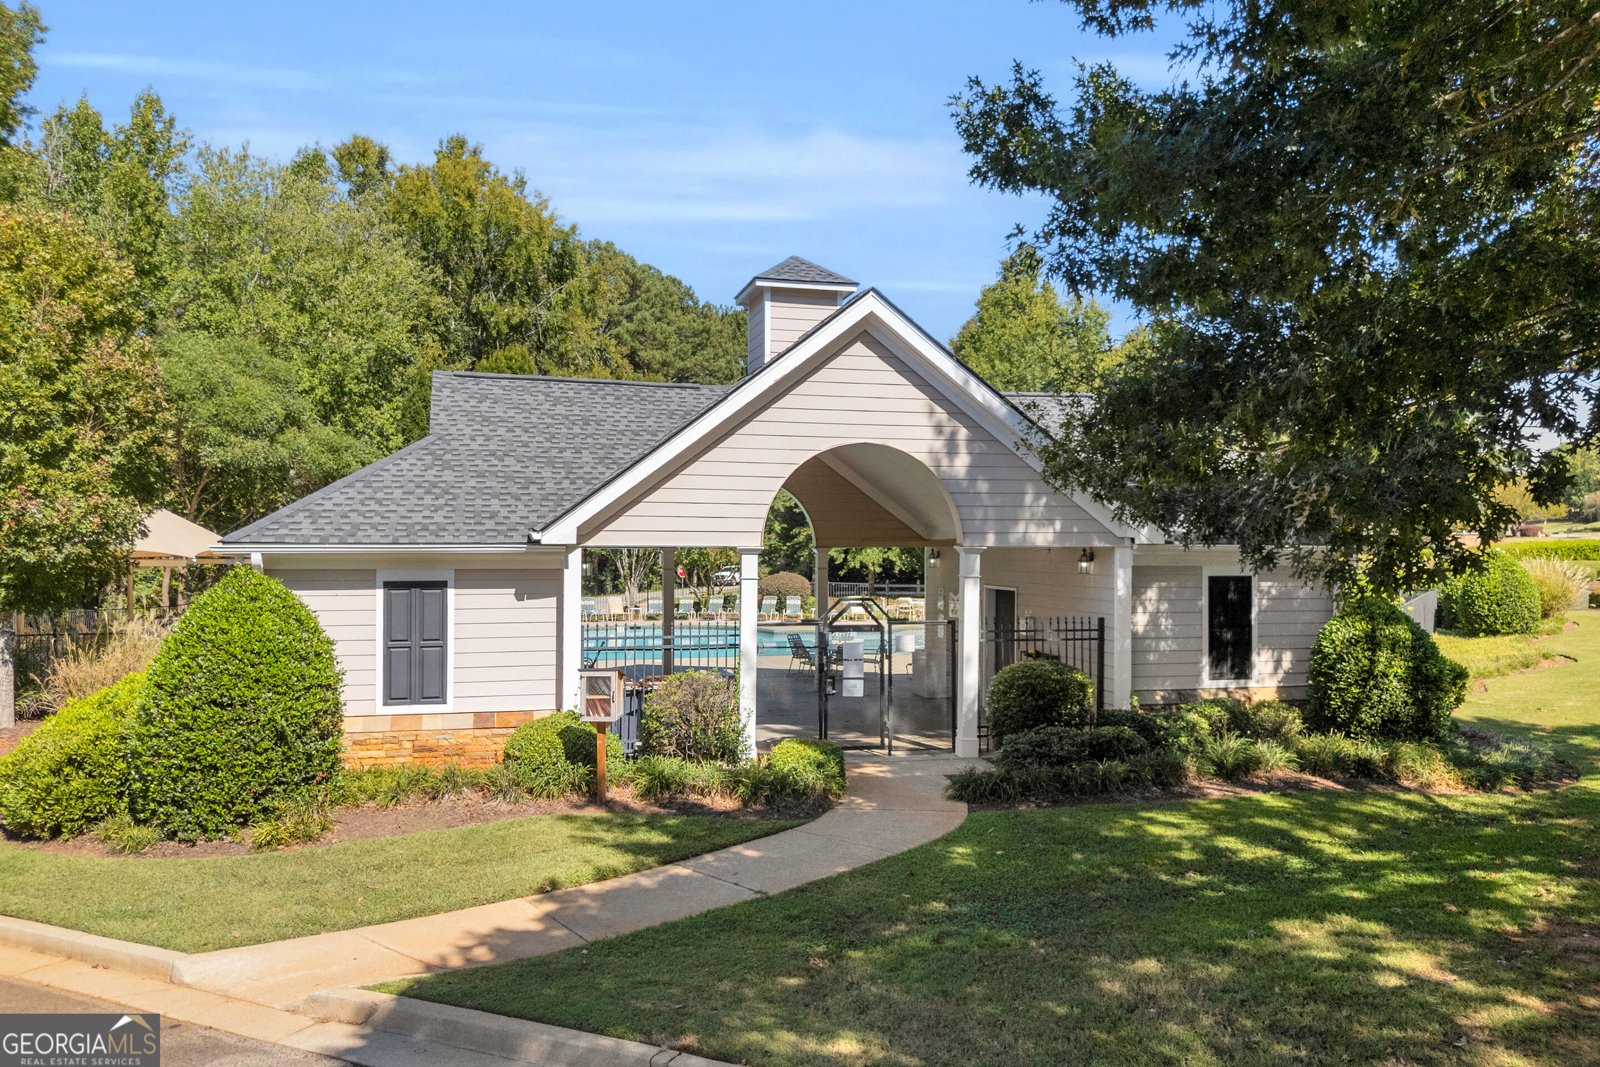
The Preserve At Jefferson
Association
Yes
Association Fee
$600
Initiation Fee
$600
Association Fee Includes
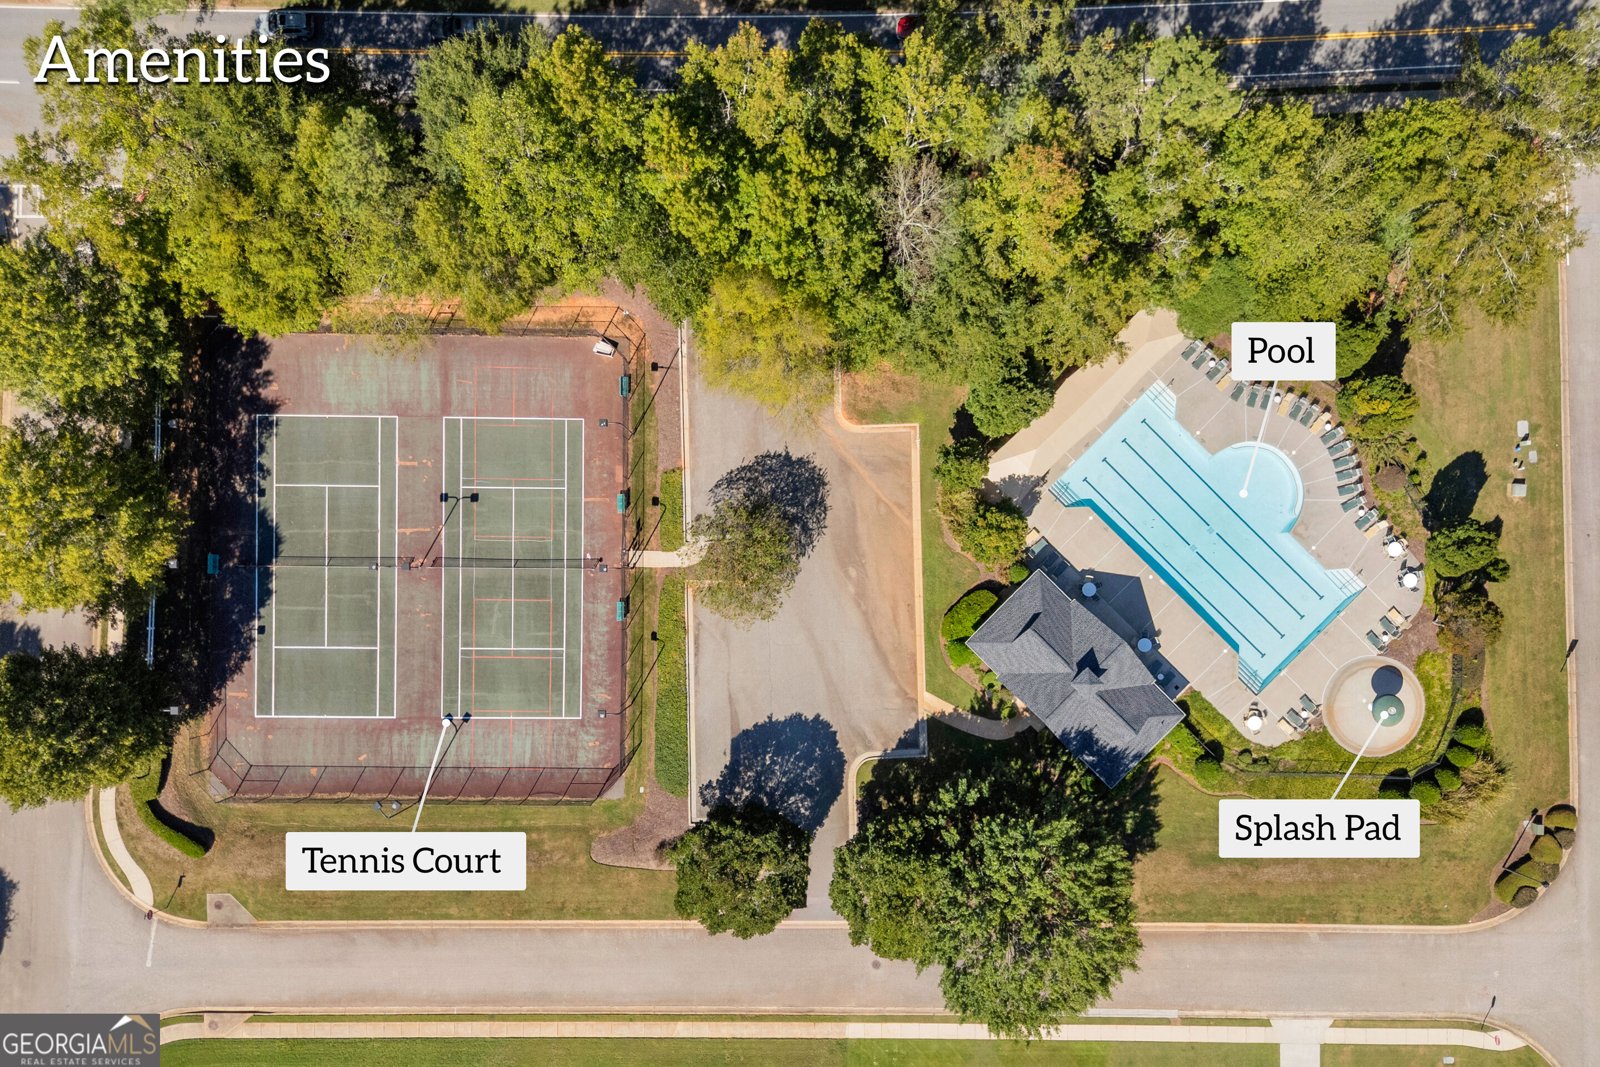
Swimming
Tennis
Community Features
Pool
Tennis Court(s)
Neighborhood Tennis
Yes
Neighborhood Pool
Yes
Additional Information about
49 Thornhill Circle
County
Year Built
2002
Appliances
Dishwasher
Microwave
Oven/Range (Combo)
Architectural Style
Brick Front
Traditional
Basement
Bath Finished
Bath/Stubbed
Boat Door
Concrete
Daylight
Exterior Entry
Full
Interior Entry
Partial
Construction Materials
Aluminum Siding
Brick
Concrete
Vinyl Siding
Cooling
Ceiling Fan(s)
Central Air
Electric
Dining Room Features
Dining Rm/Living Rm Combo
Fireplace Features
Family Room
Masonry
Flooring
Carpet
Hardwood
Tile
Heating
Central
Heat Pump
Home Warranty
No
Interior Features
Double Vanity
Master On Main Level
Separate Shower
Soaking Tub
Vaulted Ceiling(s)
Walk-In Closet(s)
Kitchen Features
Breakfast Bar
Breakfast Room
Solid Surface Counters
Laundry Features
In Hall,In Kitchen,In Mud Room
Levels
One and One Half
Financing Available
Cash
Conventional
FHA
VA Loan
Patio and Porch Features
Deck
Porch
Selling Status
Updated/Remodeled
Roof
Composition
Rooms
Bonus Room
Family Room
Laundry
Security Features
Smoke Detector(s)
Sewer Type
Public Sewer
Total Finished Area
2,603
Total Fire Places
1
Utilities
Cable Available
Electricity Available
High Speed Internet
Water Available
Water Source
Public
Finished Basement
Yes
Master on the Main
Yes
Land Information
Lot Size
.5 to 1 Acre
Lot Features
Level
Private
Lot Size Estimated
0.74
Garages and Parking Information
Parking Total
2
Parking Features
Garage
RV/Boat Parking
Side/Rear Entrance
Tax Information
Taxes
$4,258
Tax Year
2025
Tax ID Number
081C 024
▾ Show more
listed by real estate agent showingtime and keller williams greater athens