Back

4052 Links Boulevard

Jefferson, GA 30549

The Rains Team
call for more info
404-620-4571
Ask a Question
Send to a Friend
Schedule a Showing
Request More Info
More Homes In
Traditions Of Braselton
2126 Saddle Creek Drive, Jefferson
3212 Brush Arbor Court, Jefferson
1921 Duncans Mill Road, Jefferson
Smart Mortgage Options
Dalton Carter
Lender
Lic. 1566538
Office:
Direct: 678-425-4140
AP Mortgage
340 Jesse Jewell Parkway
Suite 500A
Gainesville, GA 30501
Apply for a Loan
For Sale
MLS Number 10845992
4 Bedrooms
3 Bathrooms
0 Half Baths
2,438 Square Feet *estimated
Summary of 4052 Links Boulevard
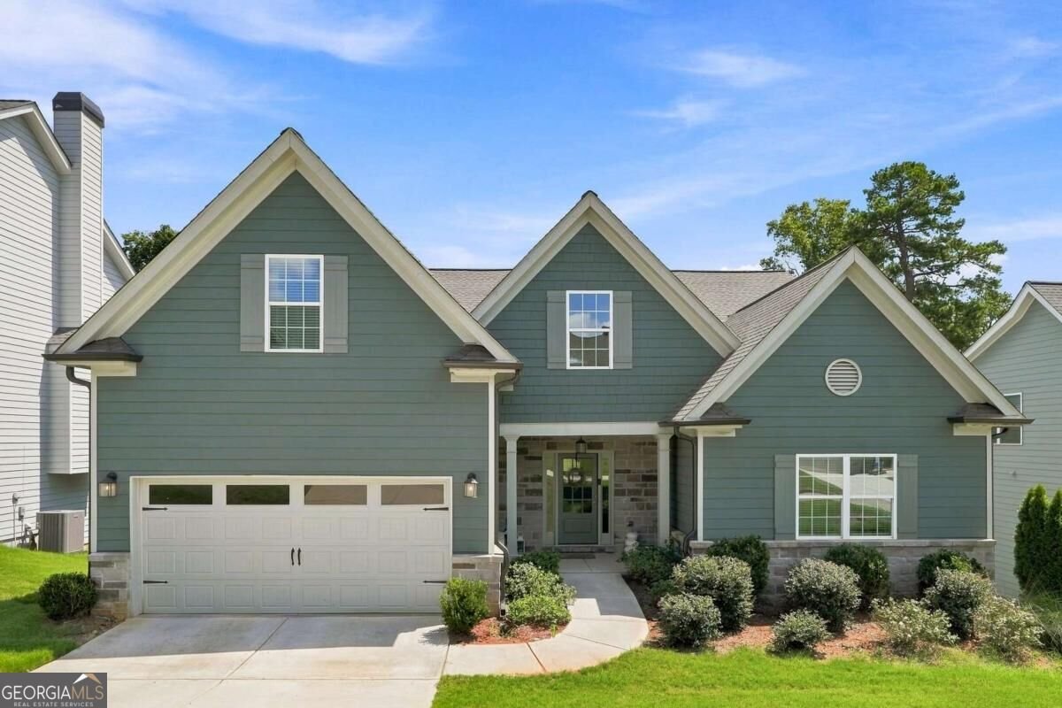
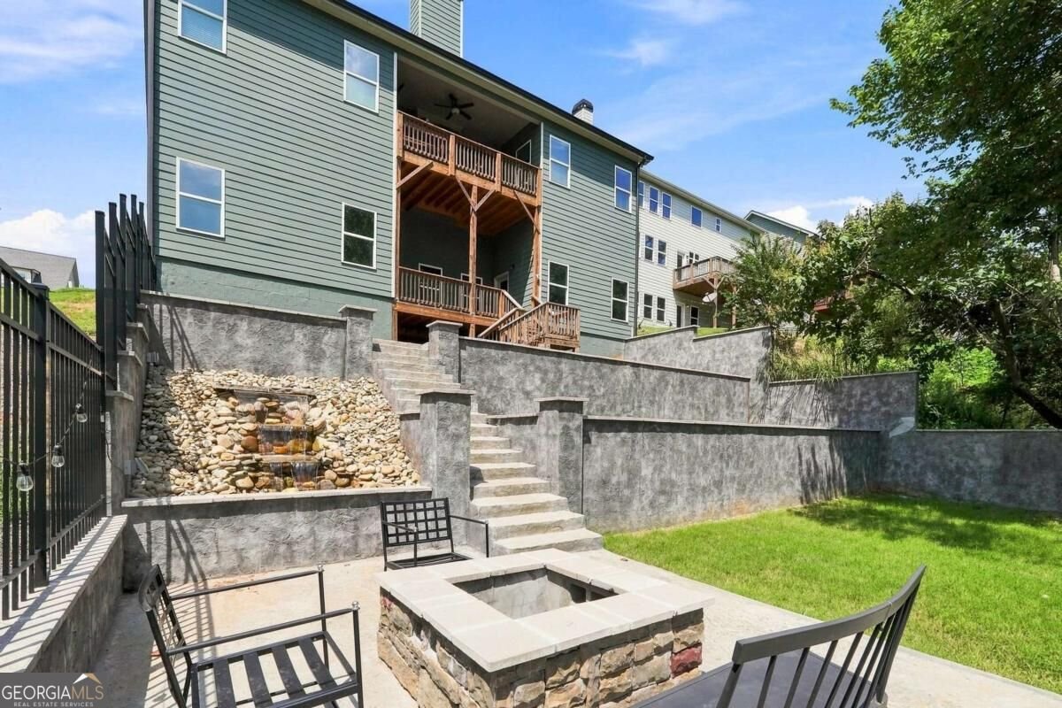
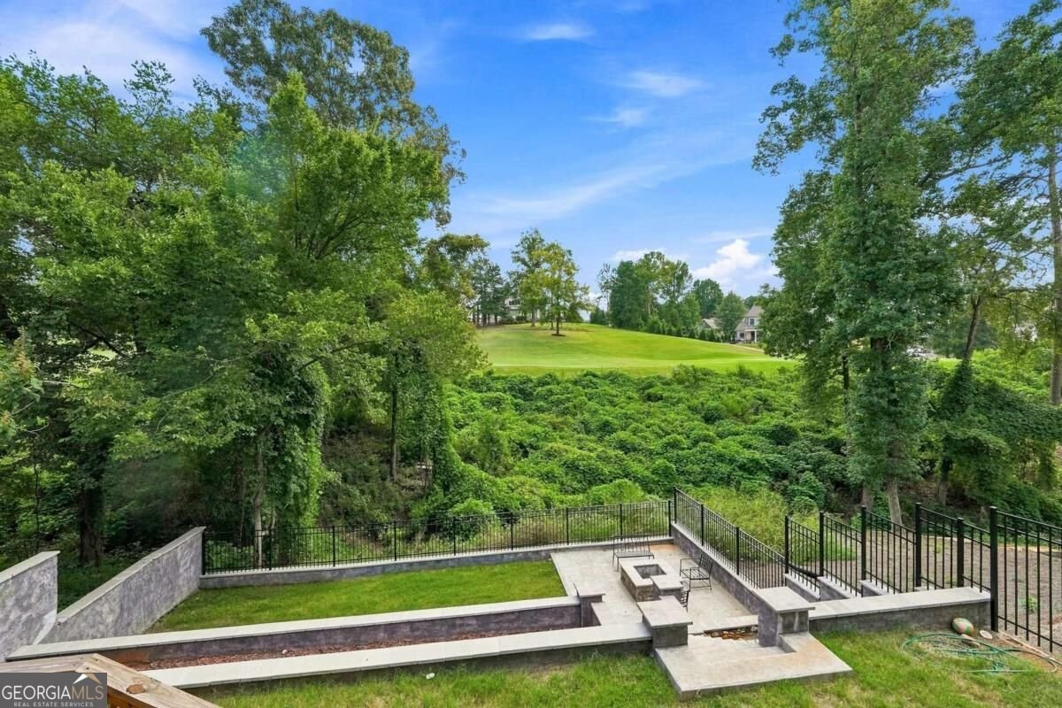
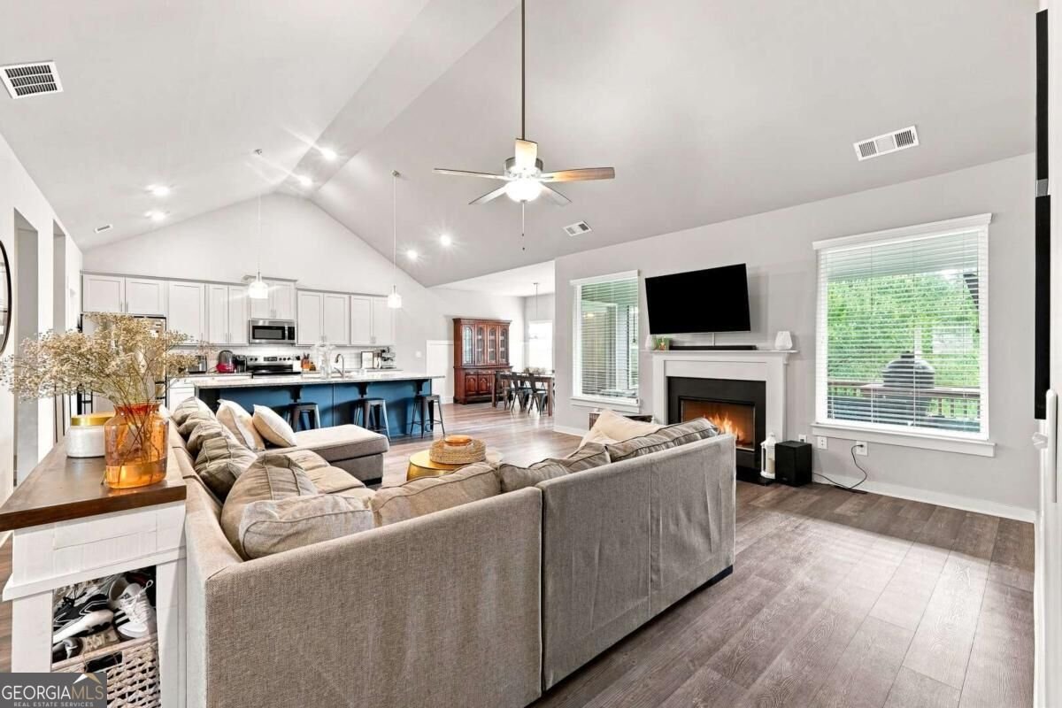
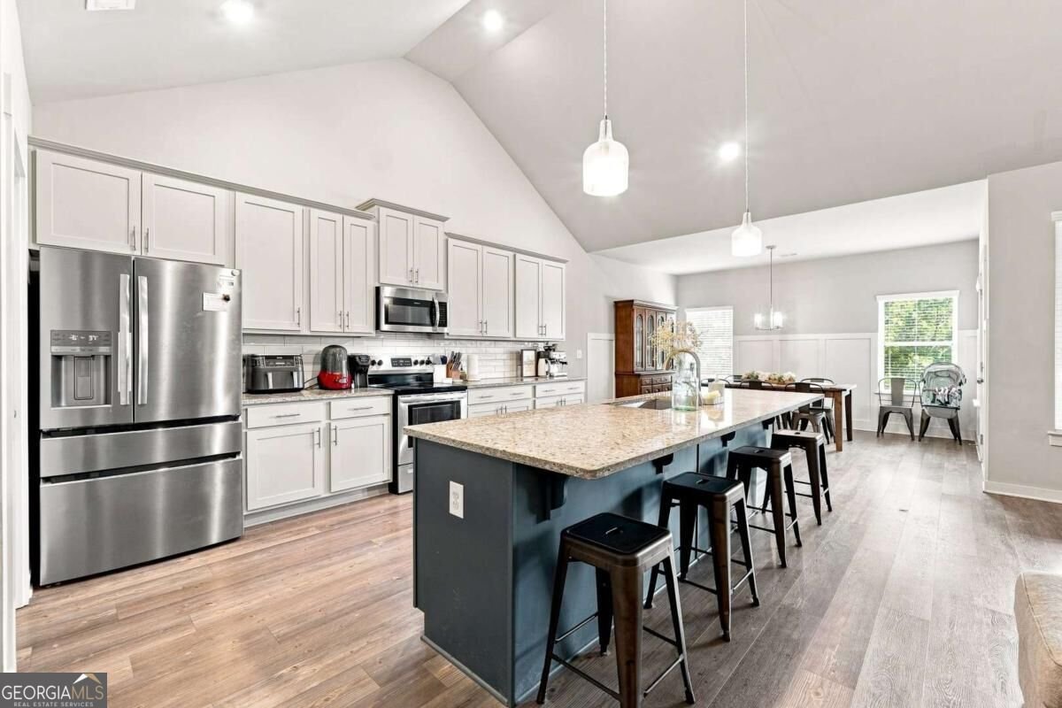
Overlooking the first green at Traditions of Braselton, this home pairs an incredible golf course view with a $50,000 backyard project designed to make the setting even more enjoyable. The thoughtfully designed outdoor space features extensive terraced hardscaping, a cascading water feature, built-in fire pit, fenced lawn area and multiple spaces for gathering and entertaining, all framed by a wooded buffer with beautiful views of the course beyond. Inside, this well-appointed ranch-style home offers 2,438 sq. ft. of finished living space plus a 1,842 sq. ft. full unfinished basement, providing more than 4,200 sq. ft. of total space and tremendous potential for future expansion. The main level features three bedrooms and two full baths, including a spacious primary suite with an oversized walk-in closet. Vaulted ceilings create an open, airy feel throughout the fireside family room, kitchen and dining area. The kitchen is designed for gathering with granite countertops, subway tile backsplash, 42-inch Shaker-style cabinetry, stainless steel appliances and an oversized island with generous seating. Upstairs, a large bonus room with its own full bath offers flexible space for a fourth bedroom, guest suite, home office or playroom. The full unfinished basement provides another 1,842 sq. ft. ready to become additional living and entertaining space, a home gym, workshop or exceptional storage. Located in sought-after Traditions of Braselton, with resort-style amenities including golf, clubhouse, fitness center, swimming, tennis, pickleball, nature trails and more. Golf course views, more than 4,200 sq. ft. of total space and a backyard designed to take full advantage of the setting make this one worth watching. Coming Soon!
Discover this inviting 4-bedroom, 3-bath home located in the well established community of Traditions Of Braselton. Inside, the home offers 2,438 square feet of finished living space, giving plenty of room for everyday living and easy entertaining. The kitchen was planned for both everyday meals and special occasions, with plenty of room to cook, serve, and connect. A central family room and dining area provide a welcoming place to unwind, gather, and enjoy time together. Step outside to approximately 0.23 acres, creating a comfortable setting for outdoor living and weekend gatherings. With parking available for multiple vehicles, the home provides flexible options for families and visitors. Set within Traditions Of Braselton in Jefferson, this home is close to schools, shopping, dining, and area attractions. Currently offered at $539,000, this home delivers a strong combination of space, condition, and location.
Show more
4052 Links Boulevard - Map & Directions
view in Google Maps
Facts & features
School District Information
High School
Middle School
Elementary School
Additional Information about
Traditions Of Braselton
Association
Yes
Association Fee
$1,100
Initiation Fee
$1,100
Association Fee Includes
Maintenance Grounds
Swimming
Tennis
Community Features
Clubhouse
Fitness Center
Golf
Pickleball Court(s)
Playground
Pool
Tennis Court(s)
Neighborhood Tennis
Yes
Neighborhood Golf
Yes
Neighborhood Pool
Yes
Additional Information about
4052 Links Boulevard
County
Year Built
2022
Appliances
Dishwasher
Disposal
Microwave
Architectural Style
Craftsman
Ranch
Traditional
Basement
Unfinished
Construction Materials
Other
Cooling
Ceiling Fan(s)
Central Air
Electric
Dining Room Features
Seats 12+
Exterior Features
Fire Pit,Garden,Lighting,Other,Water Feature
Fireplace Features
Living Room
Flooring
Carpet
Hardwood
Tile
Heating
Central
Electric
Home Warranty
No
Interior Features
Double Vanity
High Ceilings
Master On Main Level
Separate Shower
Soaking Tub
Vaulted Ceiling(s)
Walk-In Closet(s)
Kitchen Features
Breakfast Area
Kitchen Island
Pantry
Laundry Features
In Mud Room
Levels
One and One Half
Financing Available
Cash
Conventional
FHA
VA Loan
Patio and Porch Features
Deck
Selling Status
Resale
Roof
Composition
Rooms
Bonus Room
Laundry
Security Features
Open Access
Smoke Detector(s)
Sewer Type
Public Sewer
Total Finished Area
2,438
Total Fire Places
1
Utilities
Cable Available
Electricity Available
Underground Utilities
Water Available
Water Source
Public
Window Features
Double Pane Windows
Master on the Main
Yes
Land Information
Lot Size
Less than .5 Acres
Lot Features
Level
Private
Lot Size Estimated
0.23
Fencing
Other
Water Front Features
No Dock Or Boathouse
Garages and Parking Information
Parking Total
2
Parking Features
Garage
Tax Information
Taxes
$5,487
Tax Year
2025
Tax ID Number
105D-007C
Show more
listed by real estate agent ryan hagan and exp realty