Back

769 High Falls Court

Jefferson, GA 30549

The Rains Team
call for more info
404-620-4571
Ask a Question
Send to a Friend
Schedule a Showing
Request More Info
More Homes In
Traditions Of Braselton
3983 MEADOWLAND Drive, Jefferson
1607 Traditions Way, Jefferson
1960 Duncans Mill Lane, Jefferson
Smart Mortgage Options
Dalton Carter
Lender
Lic. 1566538
Office:
Direct: 678-425-4140
AP Mortgage
340 Jesse Jewell Parkway
Suite 500A
Gainesville, GA 30501
Apply for a Loan
For Sale
MLS Number 10884877
5 Bedrooms
3 Bathrooms
0 Half Baths
3,180 Square Feet *estimated
Summary of 769 High Falls Court
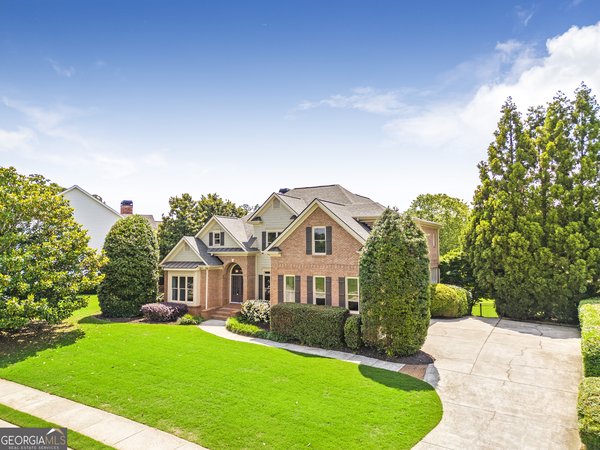
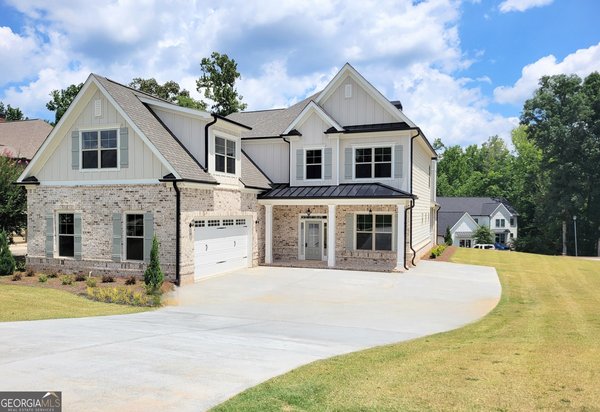
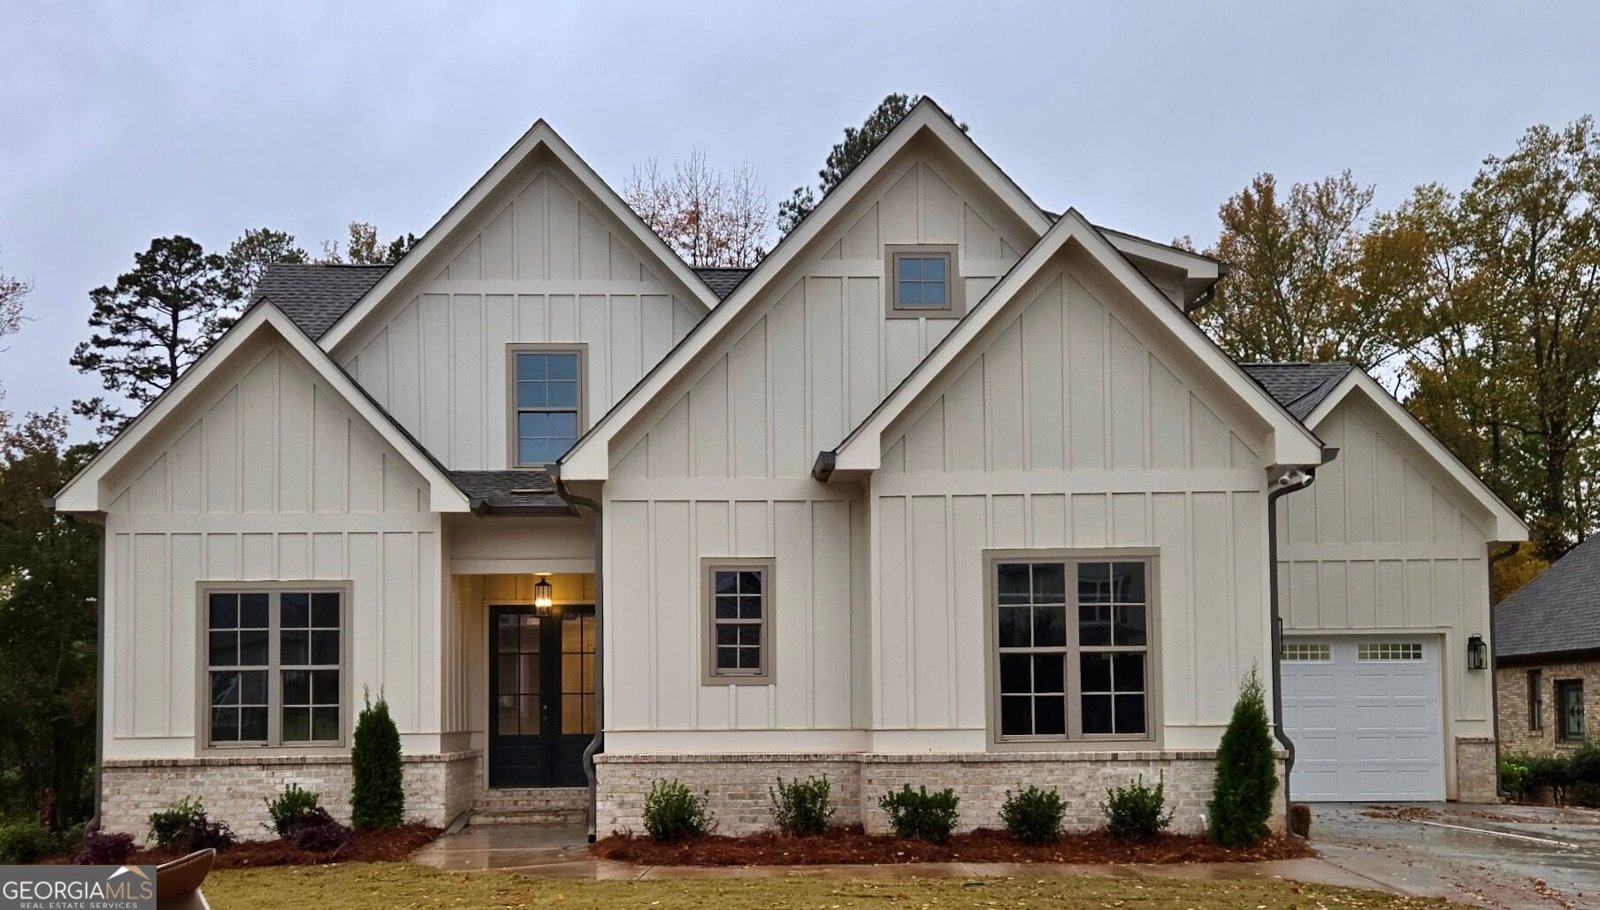
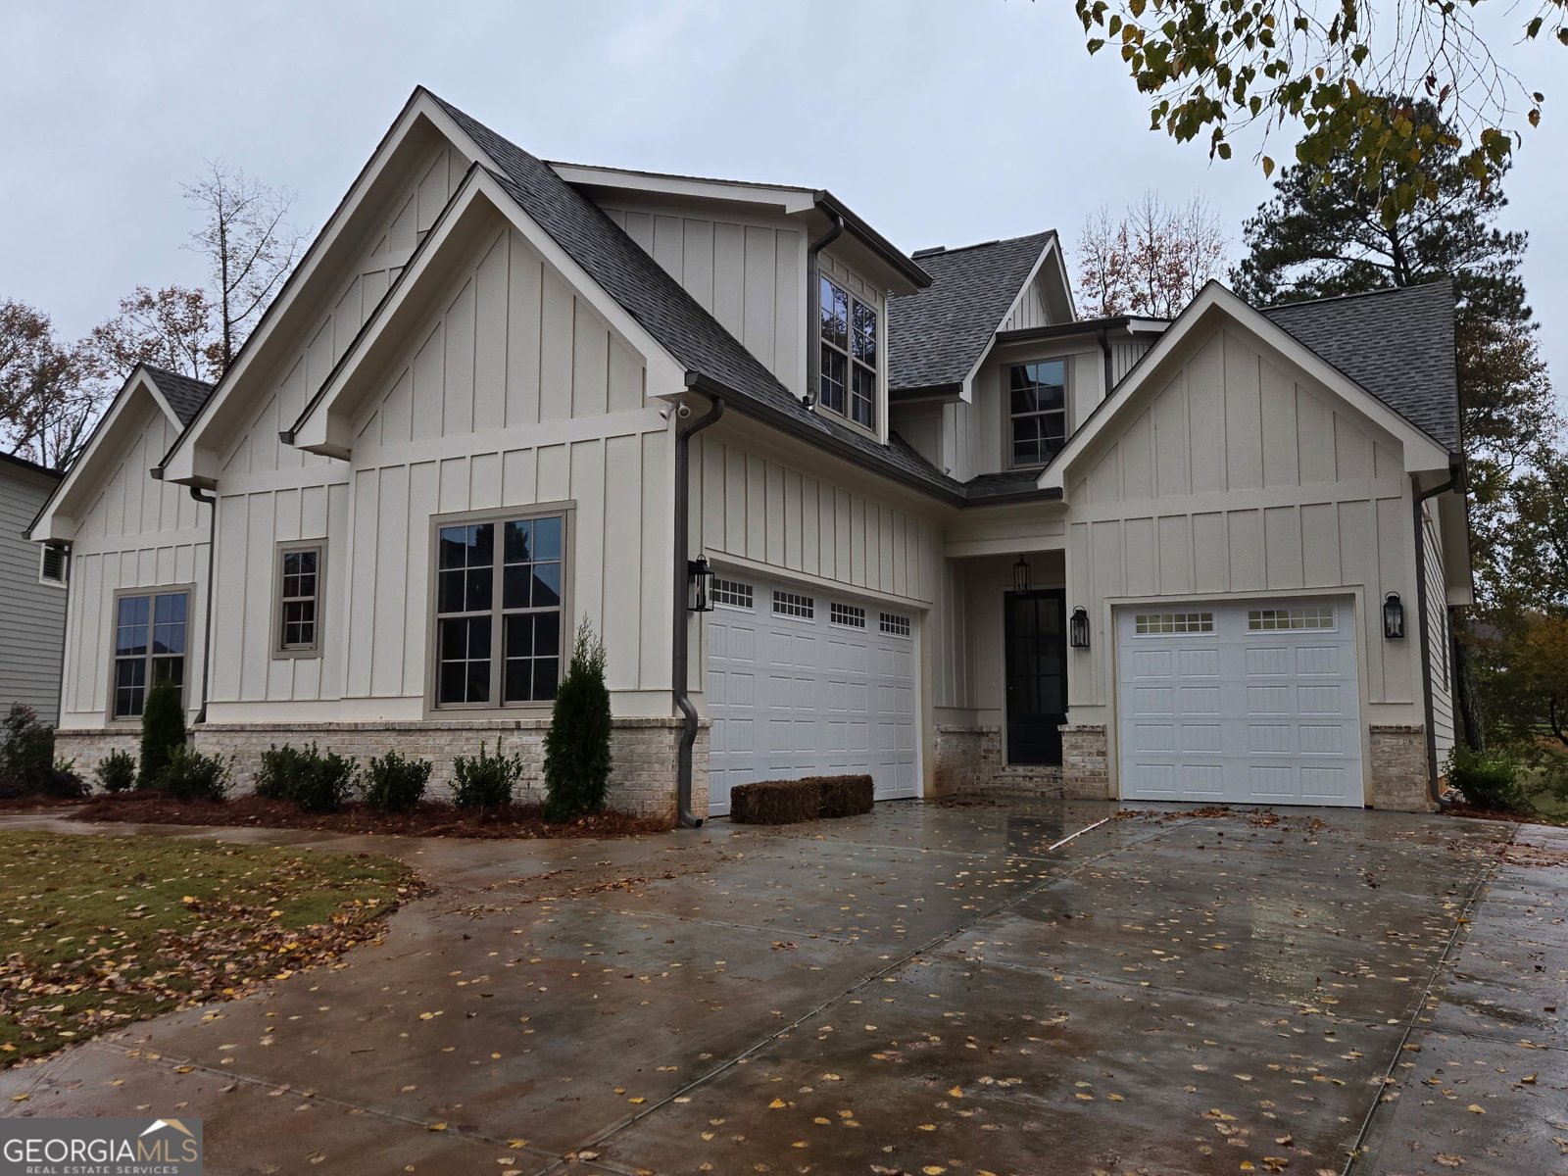
Welcome to luxury living in the premier swim, tennis, and golf community of Traditions of Braselton! This stunning new construction 2-story home on a full basement sits perfectly on a level cul-de-sac lot overlooking the 18th fairway. Enjoy the best of both worlds with a natural greenspace buffer providing privacy from the cart path while showcasing wide-open, panoramic views of the golf course. Interior Highlights: Main Level Suites: Features both a spacious primary suite and a convenient guest suite on the main floor. Custom Millwork & Finishes: Extensive trim moldings throughout, durable laminate wood floors in the primary suite, and custom cabinetry, bookcases, and bathroom vanities. Gourmet Kitchen: Equipped with upgraded appliances, full-height custom kitchen cabinetry, and ample storage. Inviting Living Space: Centered around a gorgeous limestone fireplace, perfect for cozy gatherings. Outdoor & Community Amenities: Covered Deck: Spanning enough room for separate dining and lounging zones-ideal for entertaining against the backdrop of the fairway. Level Backyard: Ripe with potential-easily accommodates a future in-ground pool, firepit, or expansive play area. Resort-Style Living: Take advantage of Traditions of Braselton's world-class amenities, including the championship golf course, clubhouse, swimming pools, tennis courts, and vibrant community activities. Don't miss the opportunity to own a masterfully designed new build on one of the finest golf course lots in the neighborhood! MORE PHOTOS TO COME NEXT WEEK
Discover this inviting 5-bedroom, 3-bath home located in the well established community of Traditions Of Braselton. With 3,180 square feet of finished living space, this floor plan offers generous gathering spaces as well as comfortable private retreats. The kitchen functions as the heart of the home with ample counter space, storage, and a natural connection to the main living areas. The main living areas are filled with natural light and provide an easy flow for hosting friends or enjoying quiet evenings at home. Step outside to approximately 0.41 acres, creating a comfortable setting for outdoor living and weekend gatherings. The property includes parking available for multiple vehicles, offering convenience for residents and guests. Set within Traditions Of Braselton in Jefferson, this home is close to schools, shopping, dining, and area attractions. At $969,900, this home is well positioned for buyers seeking value in Jefferson.
▾ Show more
769 High Falls Court - Map & Directions
view in Google Maps
Facts & features
School District Information
High School
Middle School
Elementary School
Additional Information about
Traditions Of Braselton
Association
Yes
Association Fee
$1,100
Association Fee Includes
Maintenance Grounds
Swimming
Tennis
Trash
Community Features
Clubhouse
Fitness Center
Golf
Pickleball Court(s)
Playground
Pool
Sidewalks
Tennis Court(s)
Walk To Schools
Neighborhood Tennis
Yes
Neighborhood Golf
Yes
Neighborhood Pool
Yes
Additional Information about
769 High Falls Court
County
Year Built
2026
Appliances
Convection Oven
Cooktop
Dishwasher
Disposal
Double Oven
Electric Water Heater
Microwave
Stainless Steel Appliance(s)
Architectural Style
Traditional
Basement
Bath/Stubbed
Concrete
Daylight
Exterior Entry
Interior Entry
Unfinished
Construction Materials
Brick
Concrete
Cooling
Ceiling Fan(s)
Central Air
Electric
Gas
Heat Pump
Exterior Features
Sprinkler System
Fireplace Features
Family Room
Gas Starter
Living Room
Masonry
Flooring
Carpet
Laminate
Tile
Heating
Electric
Heat Pump
Propane
Wood
Home Warranty
Yes
Interior Features
Beamed Ceilings
Bookcases
Double Vanity
High Ceilings
In-Law Floorplan
Master On Main Level
Separate Shower
Soaking Tub
Tile Bath
Tray Ceiling(s)
Walk-In Closet(s)
Kitchen Features
Kitchen Island
Walk-in Pantry
Laundry Features
Common Area,In Mud Room
Levels
Three Or More
Patio and Porch Features
Deck
Patio
Selling Status
New Construction
Roof
Composition
Rooms
Bonus Room
Family Room
Foyer
Laundry
Office
Security Features
Carbon Monoxide Detector(s)
Smoke Detector(s)
Sewer Type
Public Sewer
Listing Conditions
Agent/Seller Relationship
Total Finished Area
3,180
Total Fire Places
1
Utilities
Cable Available
Electricity Available
High Speed Internet
Phone Available
Propane
Sewer Available
Sewer Connected
Underground Utilities
Water Available
Water Source
Public
On Golf Course
Yes
New Construction
Yes
Master on the Main
Yes
Land Information
Lot Size
Less than .5 Acres
Lot Features
Cul-De-Sac
Level
Lot Size Estimated
0.41
Garages and Parking Information
Parking Total
3
Parking Features
Attached
Garage
Garage Door Opener
Tax Information
Taxes
$480
Tax Year
2025
Tax ID Number
105D 016I
▾ Show more
listed by real estate agent grace hunt and virtual properties realty.com