Back

61 Joseph Court

Jefferson, GA 30549

The Rains Team
call for more info
404-620-4571
Ask a Question
Send to a Friend
Schedule a Showing
Request More Info
Smart Mortgage Options
Dalton Carter
Lender
Lic. 1566538
Office:
Direct: 678-425-4140
AP Mortgage
340 Jesse Jewell Parkway
Suite 500A
Gainesville, GA 30501
Apply for a Loan
For Sale
MLS Number 10835178
4 Bedrooms
3 Bathrooms
0 Half Baths
3,312 Square Feet *estimated
Summary of 61 Joseph Court
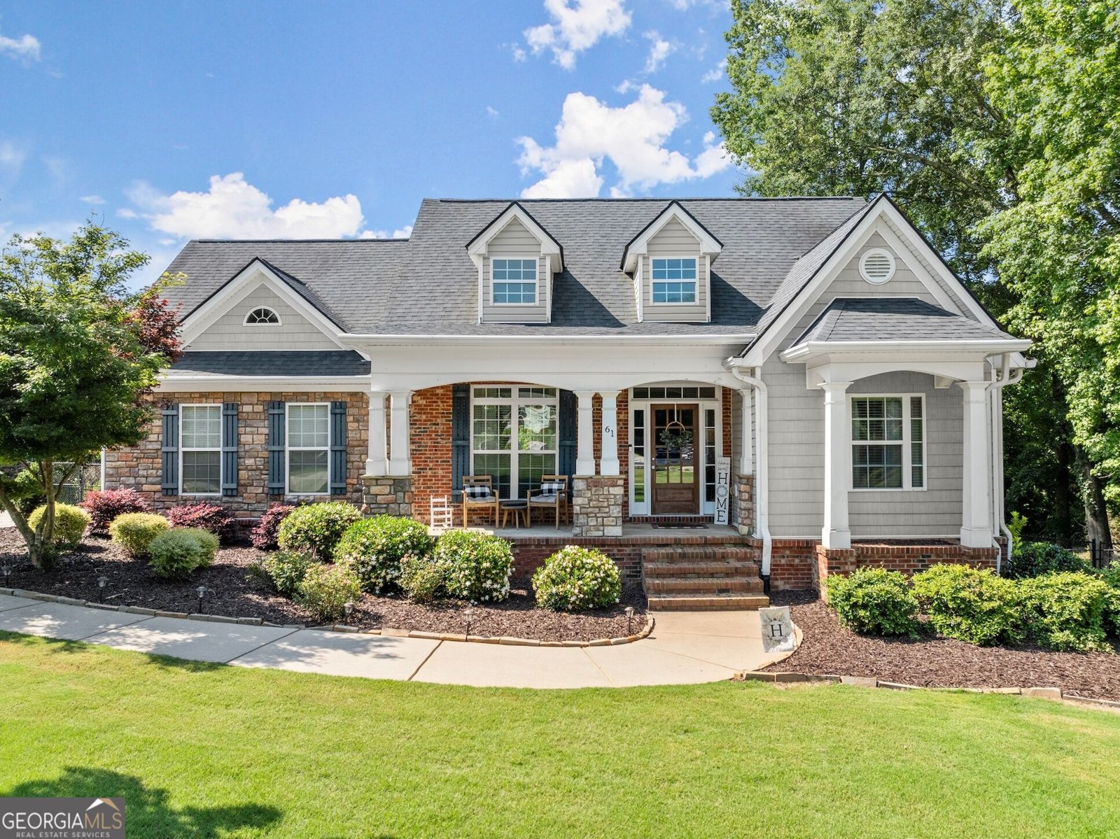
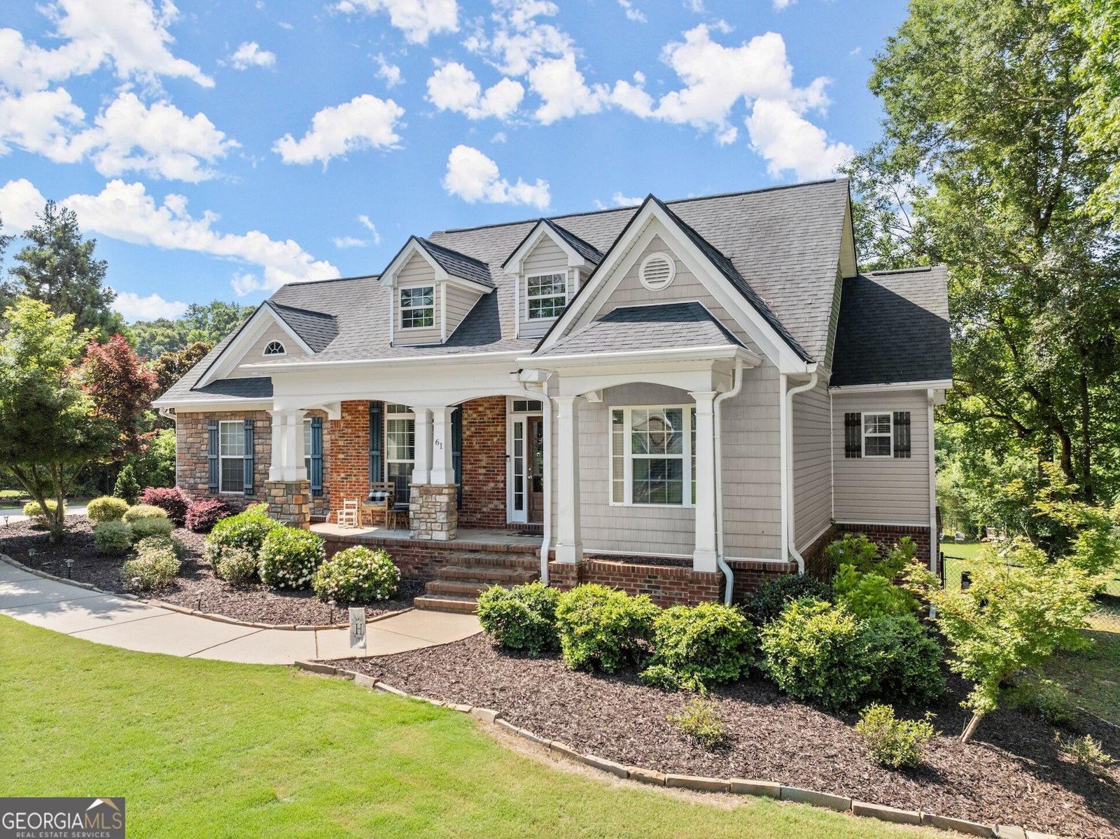
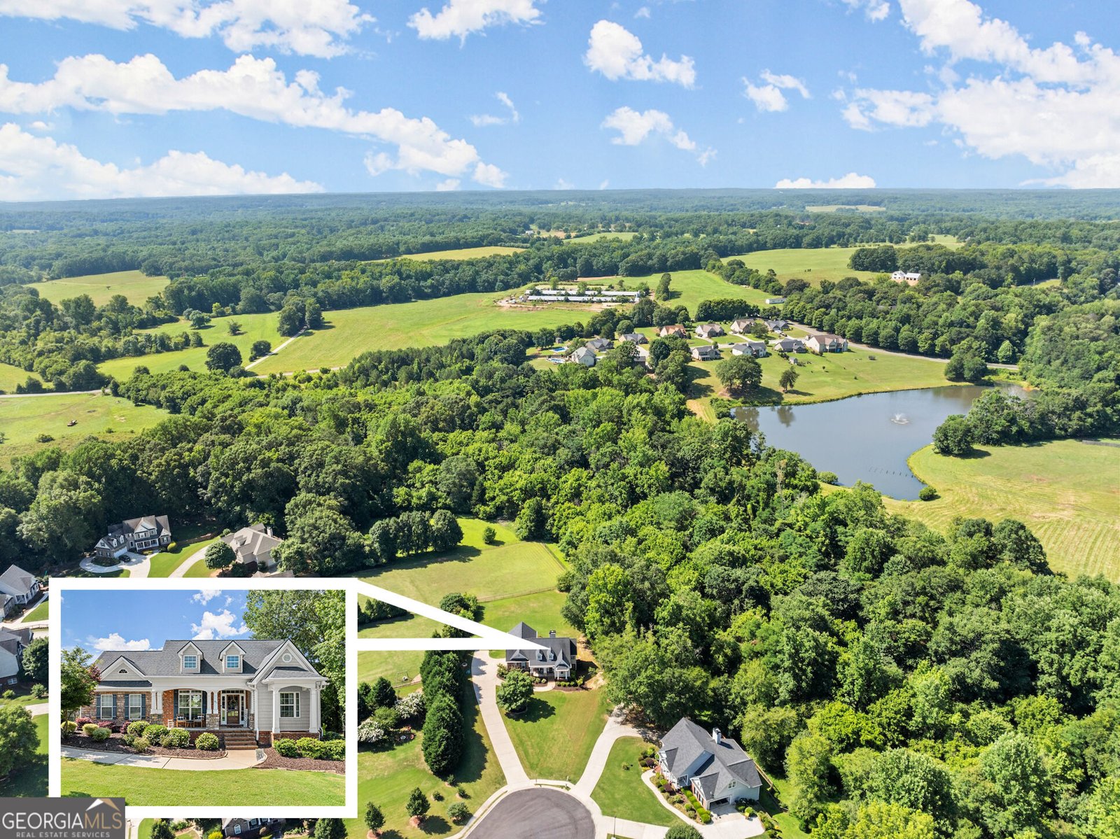
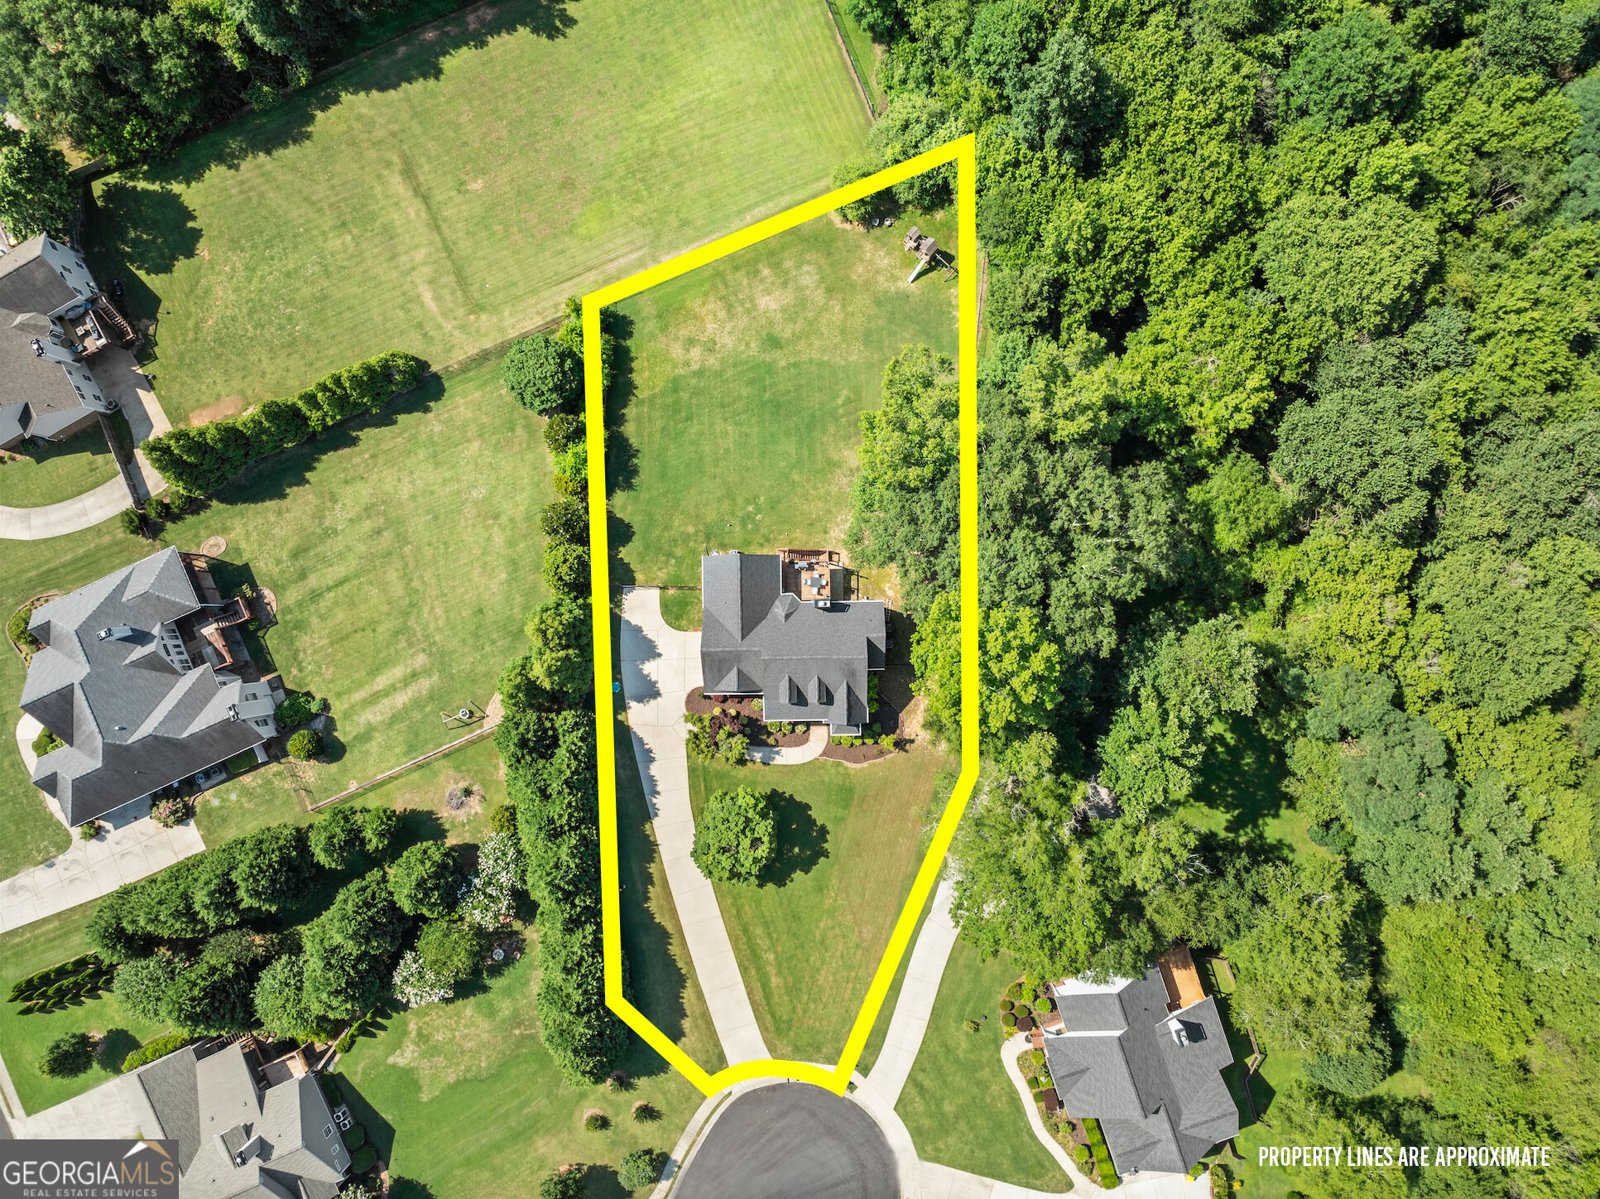
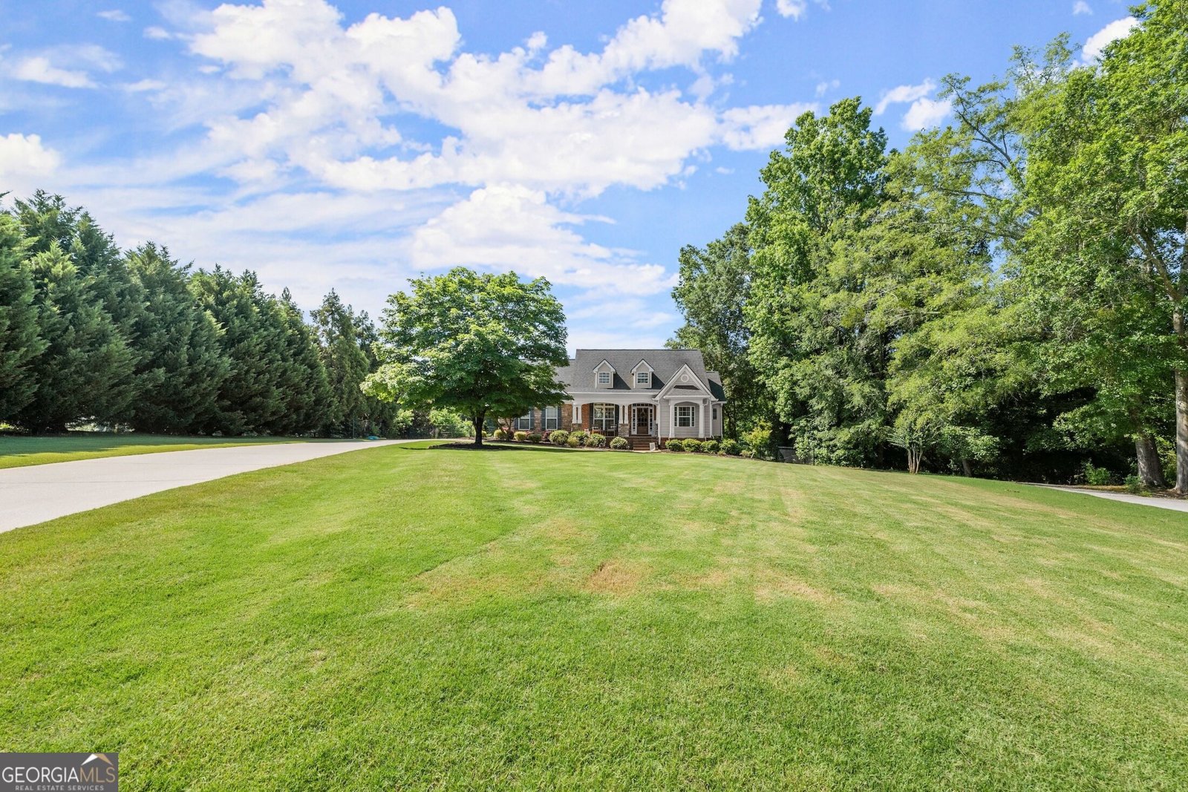
Welcome home to Wood Farm, where space, updates, and a hard-to-beat setting come together! Tucked away on a cul-de-sac lot with a long driveway and plenty of parking, this 4-bedroom, 3-bath home has room to spread out, entertain, and store all the things. Step inside and you'll immediately notice the bright and airy feel, abundant natural light, and hardwood floors throughout the main living areas. The desirable split-bedroom floor plan offers the perfect balance of gathering space and privacy. At the heart of the home, the beautifully finished kitchen features painted cabinetry, granite countertops, tile backsplash, and stainless steel appliances. The primary suite includes an updated bath with ceramic tile floors, tiled shower, double vanity with granite countertop, and an upgraded closet system. Two additional bedrooms and another full bath are also located on the main level, along with a convenient laundry room. Upstairs, the bonus room above the garage has its own HVAC system-perfect for an office, playroom, hobby space, or hideaway. And then there's the basement...finished in 2019 and ready for fun! The full daylight basement features a large fourth bedroom, en-suite bath with tiled shower, oversized closet with abundant shelving, wet bar, and plenty of space for a pool table, game-day gatherings, or movie nights. Ceramic tile runs throughout, and the boat door provides easy access and extra storage for lawn equipment, toys, and gear. Even better, the big-ticket items have been handled: new windows throughout, carpet replaced last year, all three HVAC systems replaced in 2019, roof replaced in 2017, both water heaters replaced in 2023, and septic pumped in 2022. Bright, airy, updated, and packed with space-this Wood Farm home is ready for its next chapter!
Welcome to this beautifully maintained 4-bedroom, 3-bath home in the sought after Wood Farm community of Jefferson. Inside, the home offers 3,312 square feet of finished living space, giving plenty of room for everyday living and easy entertaining. The kitchen functions as the heart of the home with ample counter space, storage, and a natural connection to the main living areas. A central family room and dining area provide a welcoming place to unwind, gather, and enjoy time together. The outdoor space includes approximately 0.85 acres, ideal for gardening, outdoor activities, or simply enjoying the seasons. The property includes parking available for multiple vehicles, offering convenience for residents and guests. Wood Farm offers a well established community setting in Jefferson with convenient access to local shopping, dining, and major routes. With only a few days on the market, this property is a must see for buyers watching the area. At $575,000, this home is well positioned for buyers seeking value in Jefferson.

Show more
61 Joseph Court - Map & Directions
view in Google Maps
Facts & features
School District Information
High School
Middle School
Elementary School
Additional Information about
Wood Farm
Association
Yes
Association Fee
$1,000
Association Fee Includes
Swimming
Community Features
Pool
Sidewalks
Neighborhood Pool
Yes
Additional Information about
61 Joseph Court
County
Neighborhood
Year Built
2005
Appliances
Dishwasher
Dryer
Electric Water Heater
Microwave
Refrigerator
Washer
Architectural Style
Brick Front
Cape Cod
Basement
Bath Finished
Boat Door
Daylight
Finished
Full
Construction Materials
Vinyl Siding
Cooling
Ceiling Fan(s)
Central Air
Dining Room Features
Separate Room
Fireplace Features
Family Room
Gas Log
Gas Starter
Flooring
Carpet
Hardwood
Tile
Heating
Central
Heat Pump
Home Warranty
No
Interior Features
Double Vanity
High Ceilings
Master On Main Level
Split Bedroom Plan
Tray Ceiling(s)
Walk-In Closet(s)
Kitchen Features
Breakfast Bar
Pantry
Laundry Features
In Hall
Levels
Two
Patio and Porch Features
Deck
Porch
Selling Status
Resale
Roof
Composition
Rooms
Bonus Room
Family Room
Foyer
Laundry
Media Room
Office
Security Features
Smoke Detector(s)
Sewer Type
Septic Tank
Total Finished Area
3,312
Total Fire Places
1
Utilities
Cable Available
Electricity Available
Underground Utilities
Water Available
Water Source
Public
Window Features
Double Pane Windows
Finished Basement
Yes
Master on the Main
Yes
Land Information
Lot Size
.5 to 1 Acre
Lot Features
Cul-De-Sac
Lot Size Estimated
0.85
Fencing
Back Yard
Chain Link
Garages and Parking Information
Parking Total
2
Parking Features
Attached
Garage
Garage Door Opener
Side/Rear Entrance
Tax Information
Taxes
$4,124
Tax Year
2025
Tax ID Number
083E 037
Show more
listed by real estate agent jordan raper and peggy slappey properties