Back

393 Edwards Road

Oxford, GA 30054

The Rains Team
call for more info
404-620-4571
Ask a Question
Send to a Friend
Schedule a Showing
Request More Info
Smart Mortgage Options
Dalton Carter
Lender
Lic. 1566538
Office:
Direct: 678-425-4140
AP Mortgage
340 Jesse Jewell Parkway
Suite 500A
Gainesville, GA 30501
Apply for a Loan
For Sale
MLS Number 10875557
8 Bedrooms
6 Bathrooms
0 Half Baths
4,774 Square Feet *estimated
Summary of 393 Edwards Road
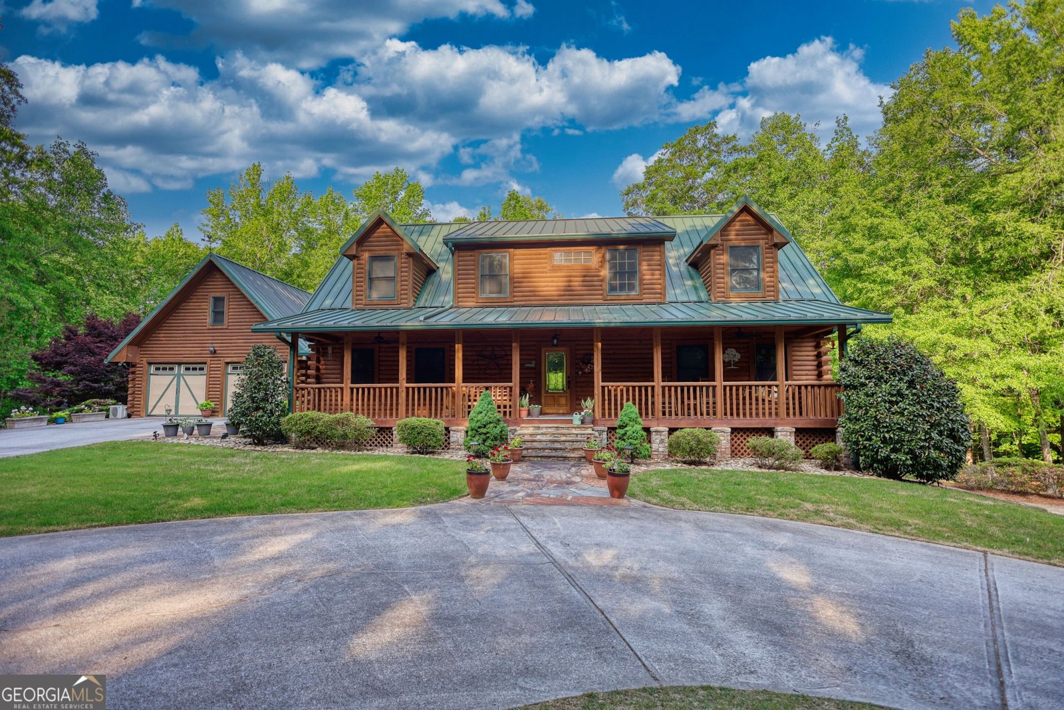
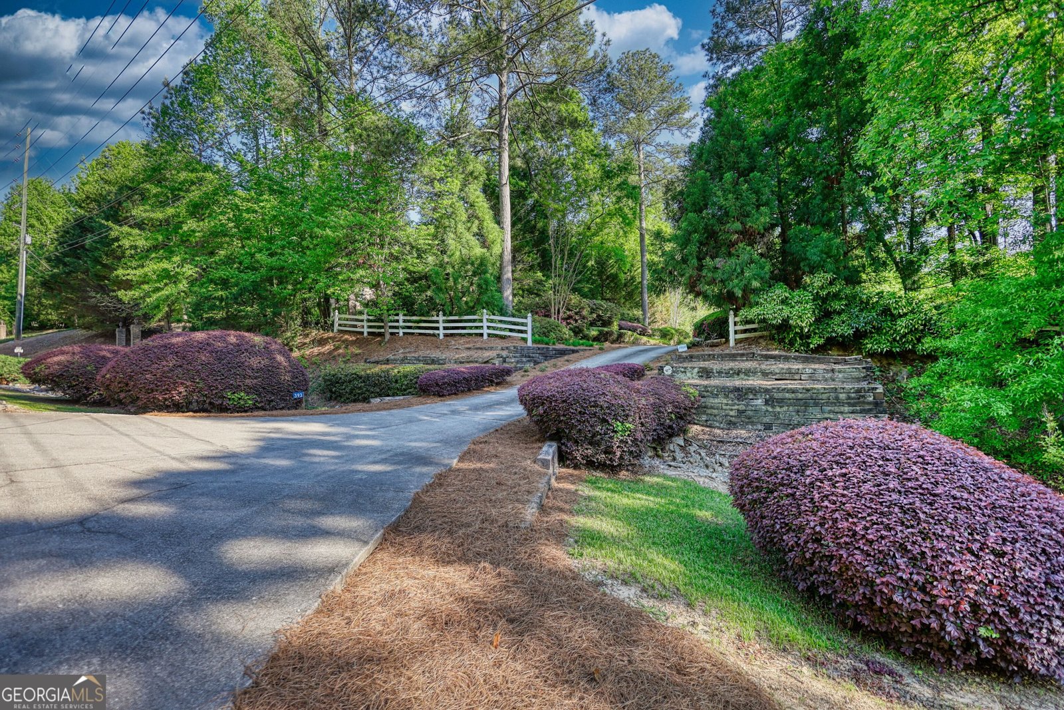
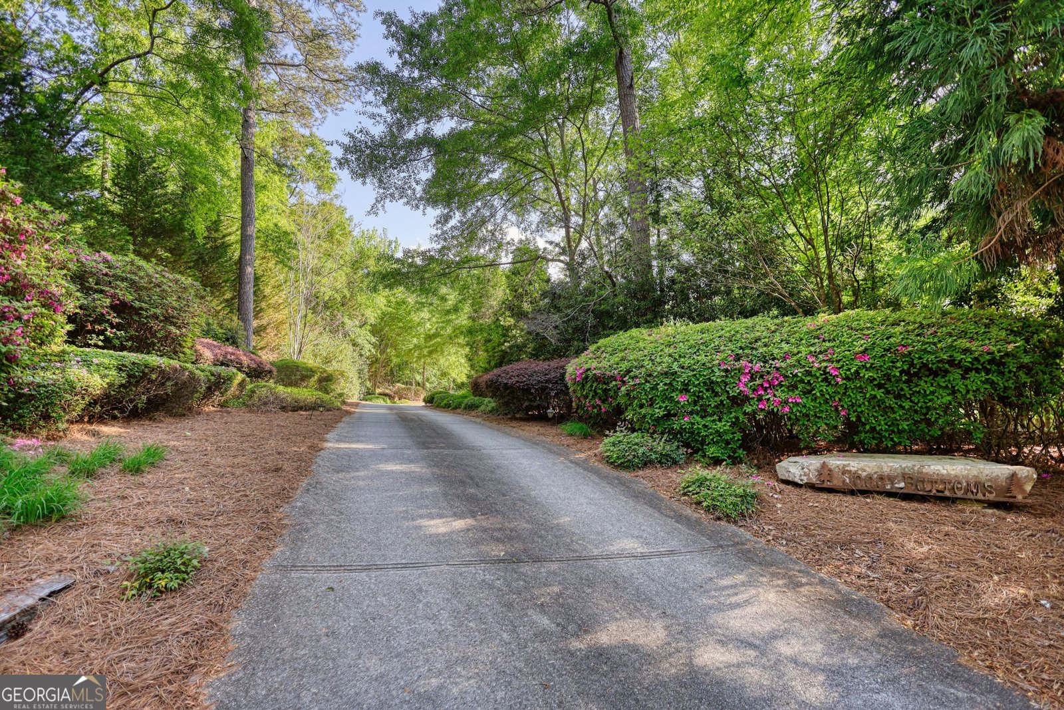
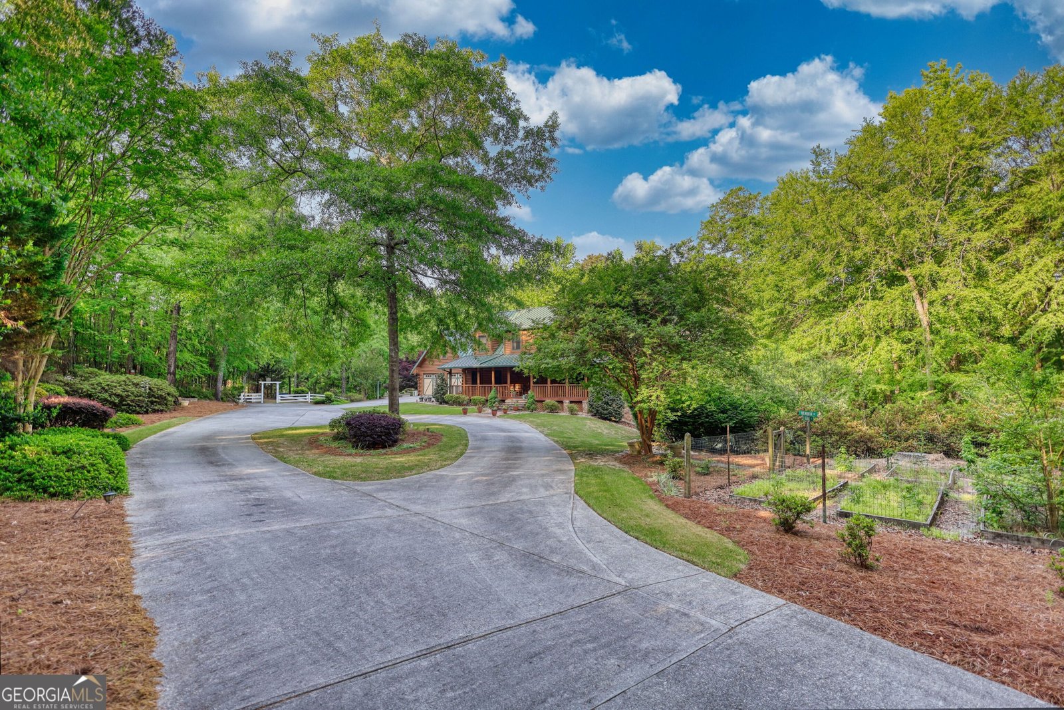
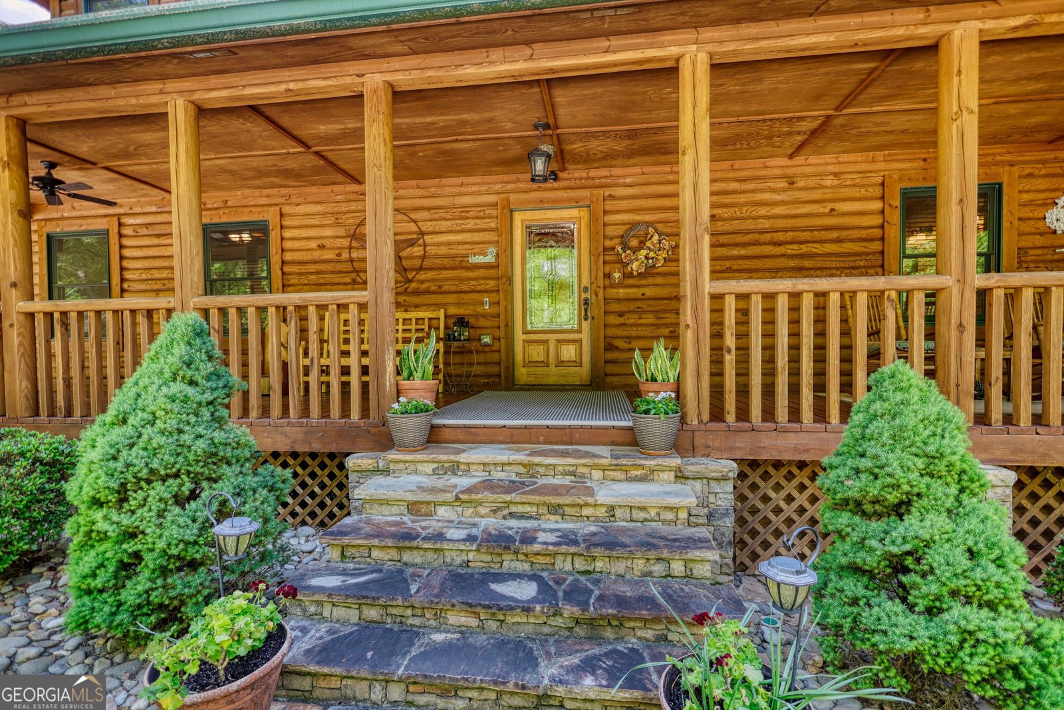
Discover the charm of this meticulously crafted and maintained log home. This private 13+ acre estate offers two spring-fed ponds, mature hardwoods, a fenced-off garden, a fire pit, wildlife, playhouse with slide, zip line, and much more. There is a cleared pasture for potential equestrian use. When you step through the front door, you are greeted by floor-to-ceiling windows that lend stunning views of the ponds. Also on the main level you'll find chef's kitchen with SS appliances and granite countertops, a screened-in porch, the primary suite, as well as an additional en-suite bedroom. Upstairs has three additional spacious bedrooms and a full bathroom. There are two gorgeously finished apartments on the lower level, with amazing views, rear parking and private rear entrance with a patio. One has a large, full kitchen, den, dining area, bedroom, and full bathroom. The second one is a studio-style bedroom/ living area with a wet bar, wine cooler, refrigerator, and full bathroom. There is yet another studio-style bedroom with a full bathroom above the garage. These three apartments offer great flexibility and privacy for tenants or guests. Ask about the income potential for these beautiful apartments (Furnished Finders, AirBNB, etc. The garage offers plenty of custom, built-in cabinets that match the workmanship of the interior cabinets and woodwork. With an abundance of outdoor space, bedrooms & bathrooms, and parking, this home is perfect for organizational/corporate gatherings, large family events, or your own private sanctuary. Just minutes from the charming and richly historic Covington Square. Newton County has a private airport, parks, and restaurants. Less than 40 miles from Midtown Atlanta, as well as Hartsfield International Airport.
Set outside of a traditional subdivision in Oxford, this well cared for 8-bedroom, 6-bath home offers space, comfort, and freedom from HOA restrictions. Thoughtfully planned, the interior provides 4,774 square feet of finished living space with an open, livable feel from room to room. The kitchen was planned for both everyday meals and special occasions, with plenty of room to cook, serve, and connect. Open concept living and dining spaces create a comfortable setting for gatherings of all kinds. Outside, the property offers approximately 13.53 acres, giving ample room to relax, play, or plan future outdoor projects. With parking available, the home provides flexible options for families and visitors. Set outside of a formal subdivision, this address in Oxford offers a more independent feel with no mandatory HOA. Just listed within the last few days, this home is already drawing attention. At $940,000, this home is well positioned for buyers seeking value in Oxford.
▾ Show more
393 Edwards Road - Map & Directions
view in Google Maps
Facts & features
School District Information
High School
Middle School
Elementary School
Additional Information about
None
Association
No
Additional Information about
393 Edwards Road
County
Neighborhood
Year Built
2003
Appliances
Cooktop
Dishwasher
Gas Water Heater
Oven (Wall)
Refrigerator
Architectural Style
Other
Traditional
Basement
Bath Finished
Daylight
Exterior Entry
Finished
Interior Entry
Construction Materials
Log
Cooling
Ceiling Fan(s)
Central Air
Exterior Features
Balcony,Fire Pit,Garden,Gas Grill,Lighting,Sprinkler System
Fireplace Features
Wood Burning Stove
Flooring
Hardwood
Tile
Heating
Central
Natural Gas
Wood
Home Warranty
Yes
Interior Features
Beamed Ceilings
Bookcases
Double Vanity
High Ceilings
In-Law Floorplan
Master On Main Level
Pulldown Attic Stairs
Separate Shower
Soaking Tub
Split Bedroom Plan
Tile Bath
Vaulted Ceiling(s)
Walk-In Closet(s)
Kitchen Features
Breakfast Area
Country Kitchen
Kitchen Island
Pantry
Second Kitchen
Solid Surface Counters
Walk-in Pantry
Laundry Features
In Basement
Levels
Two
Financing Available
Cash
Conventional
FHA
USDA Loan
VA Loan
Other Structures
Other
Patio and Porch Features
Deck
Patio
Porch
Screened
Selling Status
Resale
Roof
Metal
Rooms
Family Room
Foyer
Great Room
Office
Security Features
Smoke Detector(s)
Sewer Type
Septic Tank
Total Finished Area
4,774
Utilities
High Speed Internet
Natural Gas Available
Underground Utilities
Water Source
Public
Window Features
Double Pane Windows
Finished Basement
Yes
Master on the Main
Yes
Land Information
Lot Size
More than 5 Acres
Lot Features
Pasture
Private
Sloped
Lot Size Estimated
13.53
Fencing
Fenced
Water Front Features
Pond,Private
Garages and Parking Information
Parking Features
Attached
Garage
Garage Door Opener
Kitchen Level
Parking Pad
Tax Information
Taxes
$8,426
Tax Year
24
Tax ID Number
0040000000010D00
▾ Show more
listed by real estate agent kindra hornsby and joe stockdale real estate