Back

119 Buttermilk Circle

Dillard, GA 30537

The Rains Team
call for more info
404-620-4571
Ask a Question
Send to a Friend
Schedule a Showing
Request More Info
More Homes In
Sky Valley
194 Fairway Lane, Dillard
195 Cedar Lane, Dillard
234 Saddleback Circle, Dillard
Smart Mortgage Options
Dalton Carter
Lender
Lic. 1566538
Office:
Direct: 678-425-4140
AP Mortgage
340 Jesse Jewell Parkway
Suite 500A
Gainesville, GA 30501
Apply for a Loan
For Sale
MLS Number 10841771
4 Bedrooms
3 Bathrooms
0 Half Baths
3,330 Square Feet *estimated
Summary of 119 Buttermilk Circle
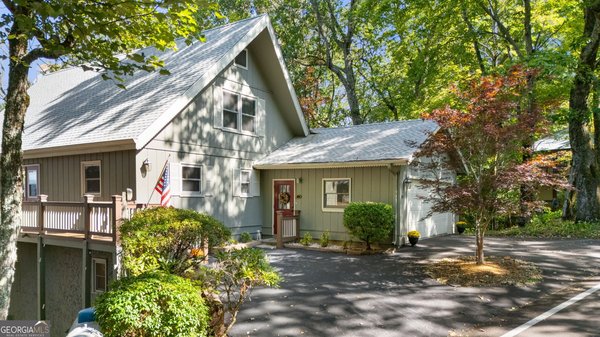
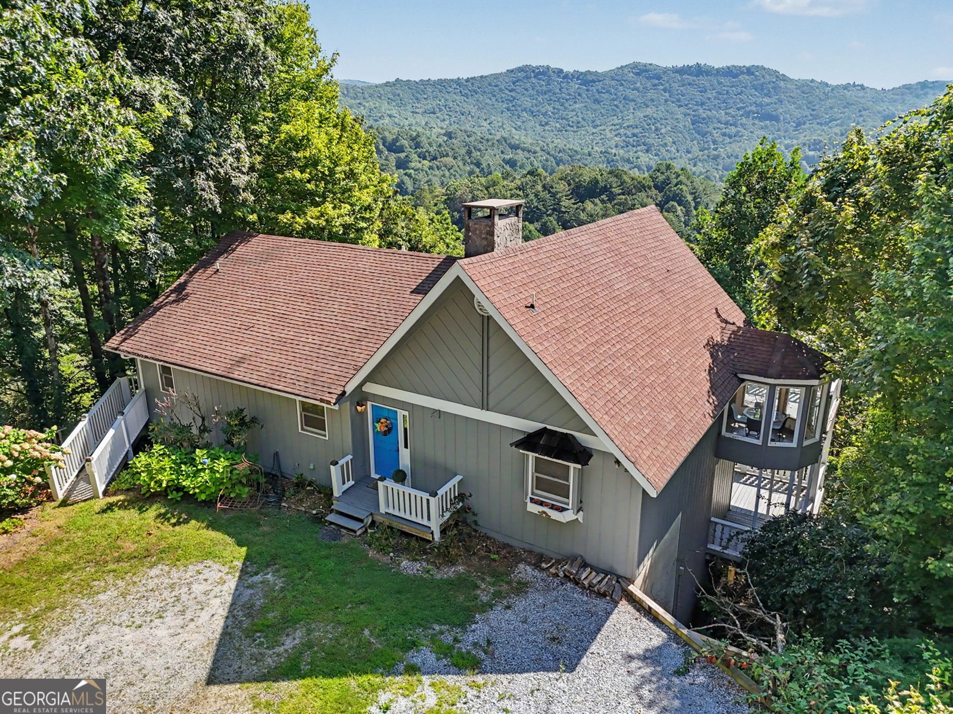
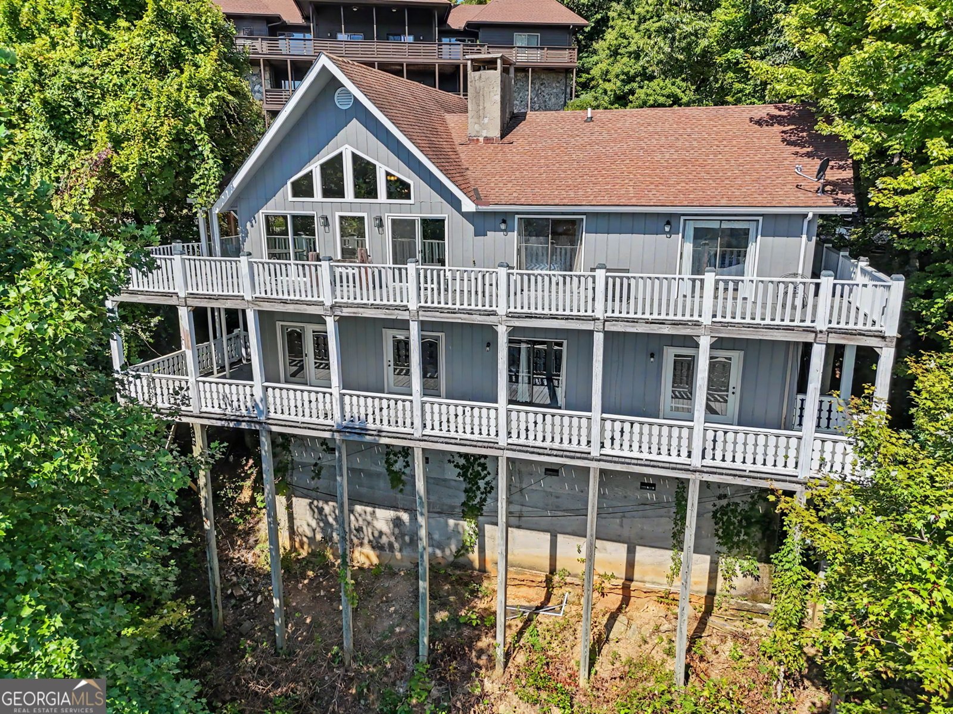
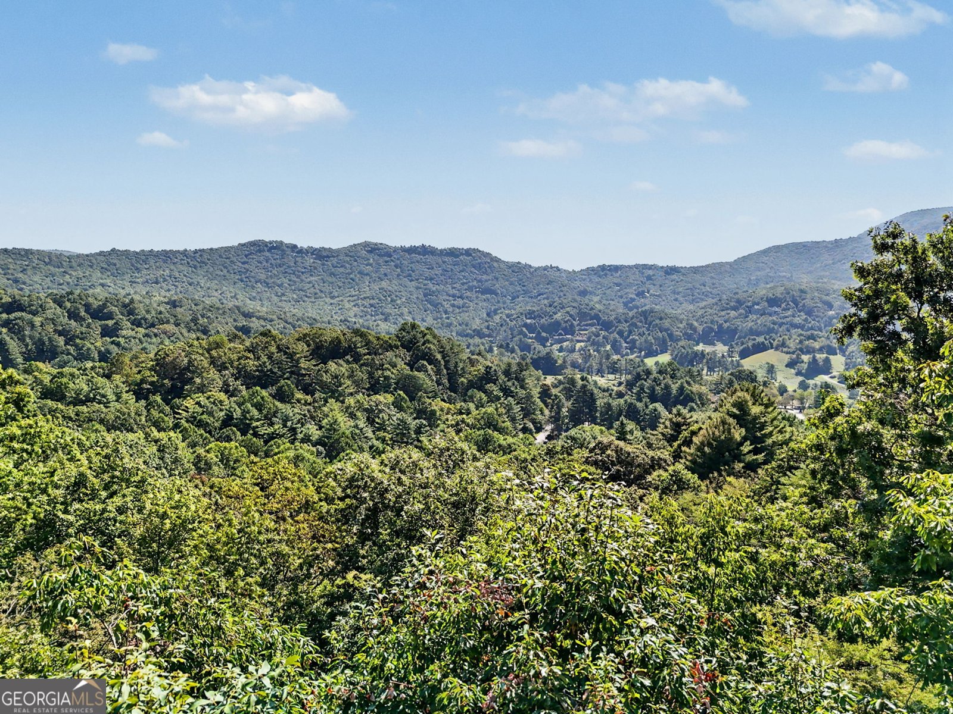
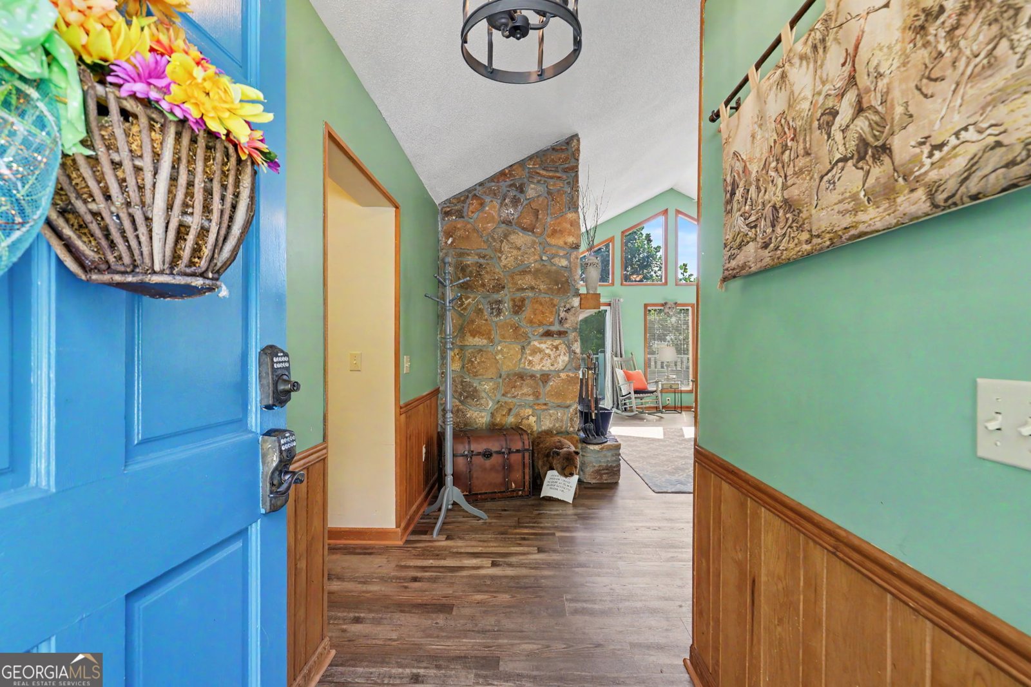
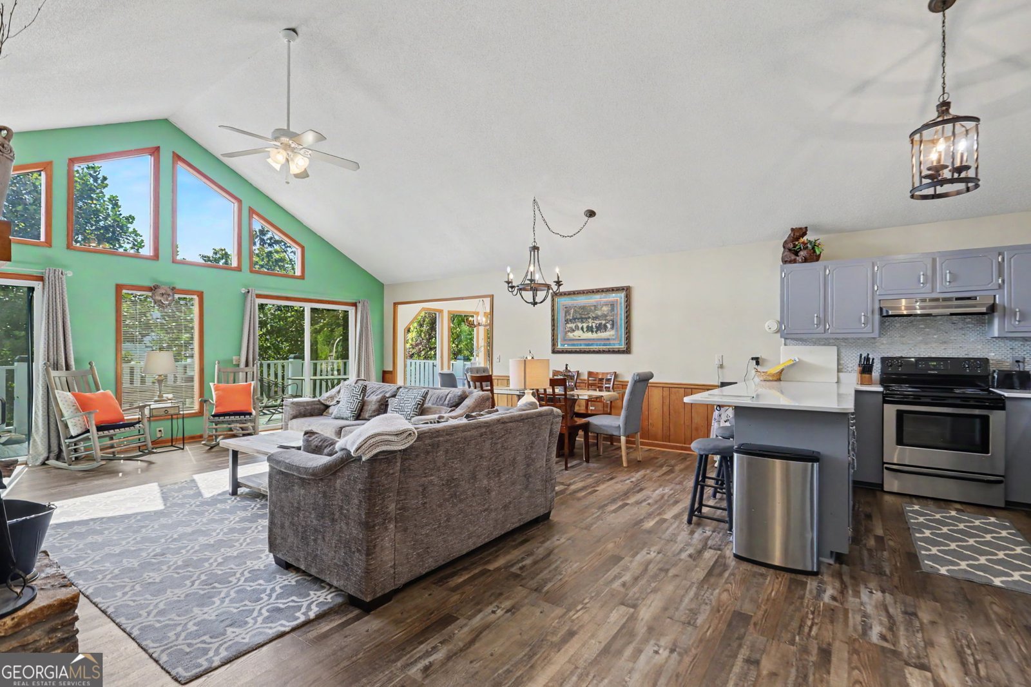
Welcome to Sky Valley! Georgia's highest city and a mountain destination known for its cool temperatures, stunning scenery, and relaxed lifestyle. This spacious 4-bedroom, 3-bath home offers phenomenal mountain views, generous living spaces, and the rare opportunity to purchase a fully furnished, turnkey mountain retreat. With very few exceptions for personal items, the furnishings convey. Simply bring your clothes and toothbrush and start enjoying your mountain getaway, or continue its successful history as a vacation rental. The main level features an updated kitchen with stainless steel appliances and a sunny breakfast nook surrounded by wraparound windows. The open kitchen, dining, and living area showcases vaulted ceilings, updated LVT flooring, and an impressive stone wood-burning fireplace. You'll also find the primary suite with an updated bath featuring dual vanities, a second spacious bedroom, full hall bath, utility/laundry room, and plenty of storage. The lower level offers two additional bedrooms, an updated full bath, and a large wood-paneled family/game room complete with a second stone wood-burning fireplace. Both levels open onto full-length porches, providing the perfect place to relax and take in the mountain views. Spacious bedrooms, sliding glass doors, and views from nearly every room make this home feel connected to the beauty surrounding it. Whether you're looking for a full-time residence, second home, or investment property, this home is move-in ready and positioned for immediate enjoyment or rental potential. Short-term rentals are allowed in Sky Valley, and there is no HOA. Sky Valley offers paved city-maintained roads, public water, police and fire services, garbage collection, pickleball courts, churches, a post office, and the optional-membership Sky Valley Country Club featuring an 18-hole championship golf course. Conveniently located approximately two hours from Atlanta and just 15 miles from Highlands, NC, this is mountain living with convenience, recreation, and incredible views all in one package.
Welcome to 119 Buttermilk Circle in Sky Valley, where this thoughtfully designed 4-bed, 3-bath home is ready for its next chapter. With 3,330 square feet of finished living space, this floor plan offers generous gathering spaces as well as comfortable private retreats. The kitchen was planned for both everyday meals and special occasions, with plenty of room to cook, serve, and connect. The main living areas are filled with natural light and provide an easy flow for hosting friends or enjoying quiet evenings at home. Outside, the property offers approximately 0.35 acres, giving ample room to relax, play, or plan future outdoor projects. With parking available, the home provides flexible options for families and visitors. Residents of Sky Valley enjoy a blend of neighborhood charm and easy access to everyday conveniences. Just listed within the last few days, this home is already drawing attention. Currently offered at $499,000, this home delivers a strong combination of space, condition, and location.
Show more
119 Buttermilk Circle - Map & Directions
view in Google Maps
Facts & features
School District Information
High School
Middle School
Elementary School
Additional Information about
Sky Valley
Association
No
Community Features
Clubhouse
Fitness Center
Golf
Park
Playground
Tennis Court(s)
Neighborhood Tennis
Yes
Neighborhood Golf
Yes
Additional Information about
119 Buttermilk Circle
County
Neighborhood
Year Built
1984
Appliances
Dishwasher
Dryer
Electric Water Heater
Microwave
Oven/Range (Combo)
Refrigerator
Washer
Architectural Style
Ranch
Basement
Bath Finished
Exterior Entry
Finished
Full
Interior Entry
Construction Materials
Wood Siding
Cooling
Ceiling Fan(s)
Central Air
Heat Pump
Dining Room Features
Dining Rm/Living Rm Combo
Fireplace Features
Family Room
Living Room
Flooring
Carpet
Laminate
Tile
Heating
Central
Heat Pump
Wood
Home Warranty
No
Interior Features
Double Vanity
Master On Main Level
Split Bedroom Plan
Tile Bath
Vaulted Ceiling(s)
Kitchen Features
Breakfast Area
Kitchen Island
Solid Surface Counters
Laundry Features
In Hall
Levels
Two
Patio and Porch Features
Porch
Selling Status
Resale
Roof
Composition
Rooms
Family Room
Great Room
Laundry
Sewer Type
Septic Tank
Total Finished Area
3,330
Total Fire Places
2
Utilities
Cable Available
Electricity Available
Water Available
Water Source
Public
Finished Basement
Yes
Master on the Main
Yes
Land Information
Lot Size
Less than .5 Acres
Lot Features
City Lot
Lot Size Estimated
0.35
View
Mountain(s)
Garages and Parking Information
Parking Features
Off Street
Tax Information
Taxes
$2,431
Tax Year
2025
Tax ID Number
058A 422
Show more
listed by real estate agent towns thomas r james c and evan harrell realty