Back

1724 Panorama Drive

Locust Grove, GA 30248

The Rains Team
call for more info
404-620-4571
Ask a Question
Send to a Friend
Schedule a Showing
Request More Info
Smart Mortgage Options
Dalton Carter
Lender
Lic. 1566538
Office:
Direct: 678-425-4140
AP Mortgage
340 Jesse Jewell Parkway
Suite 500A
Gainesville, GA 30501
Apply for a Loan
For Sale
MLS Number 10839179
6 Bedrooms
5 Bathrooms
0 Half Baths
4,519 Square Feet *estimated
Summary of 1724 Panorama Drive
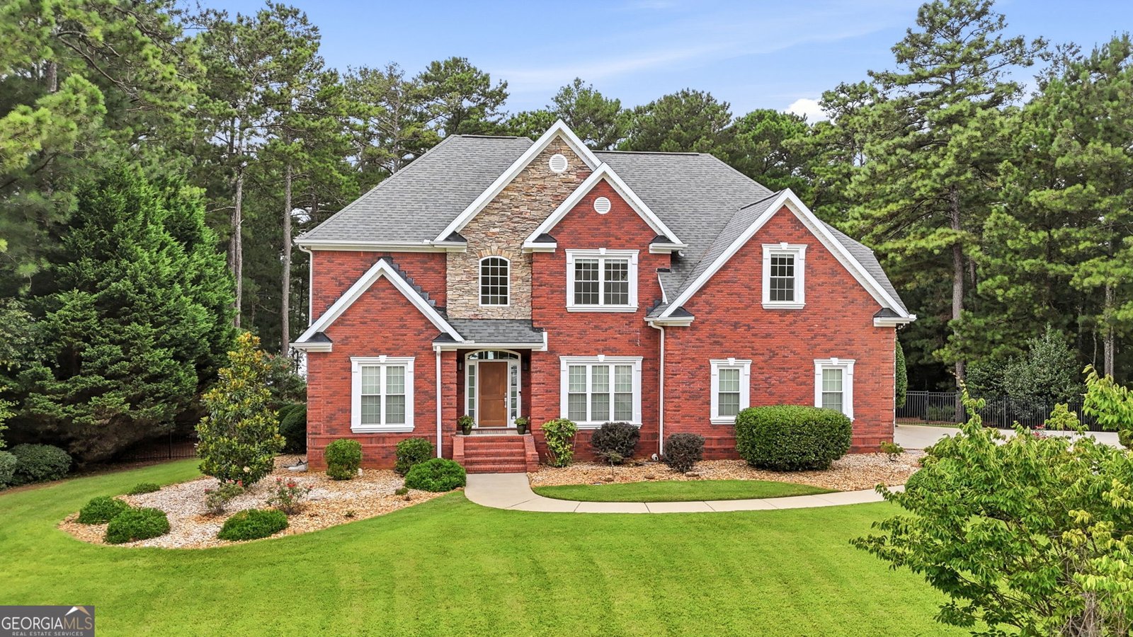
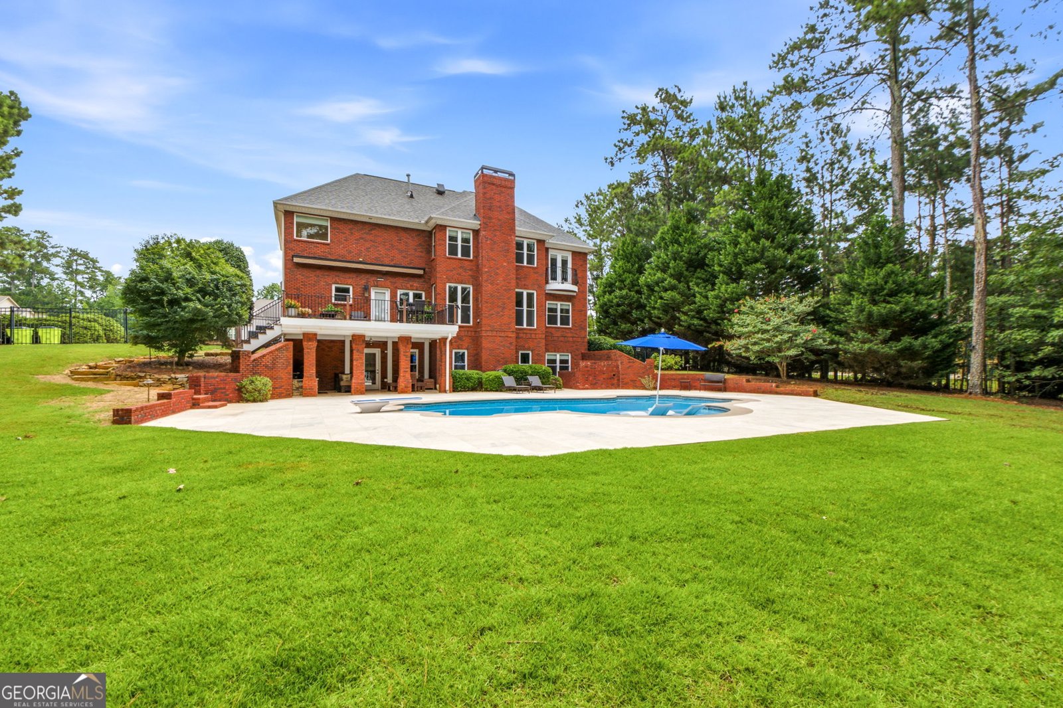
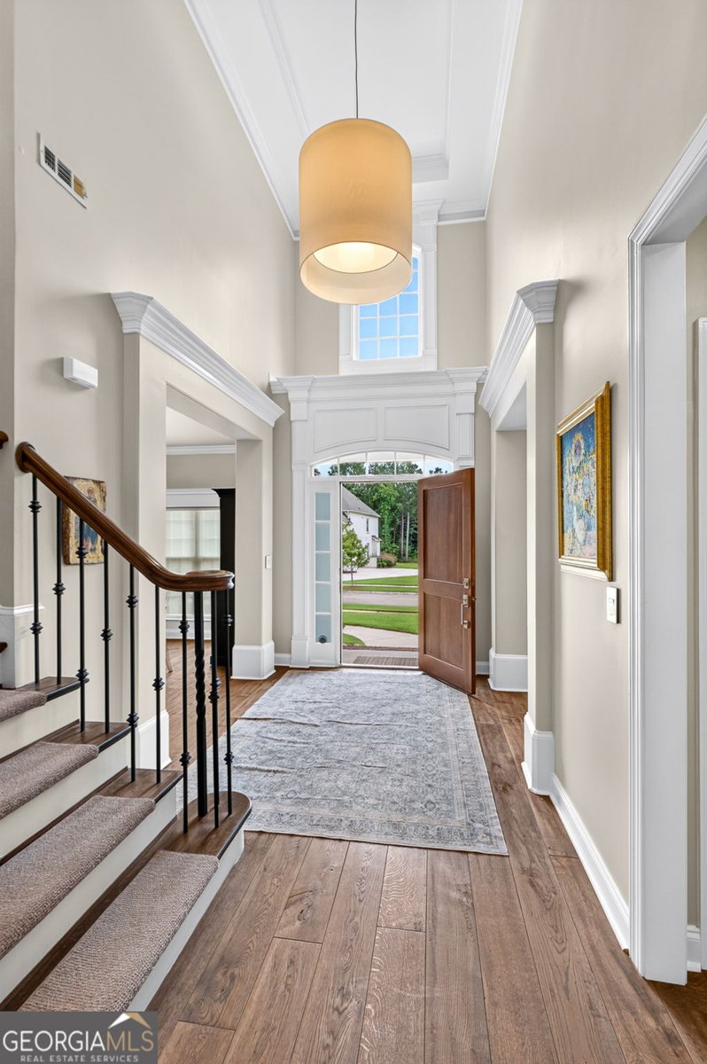
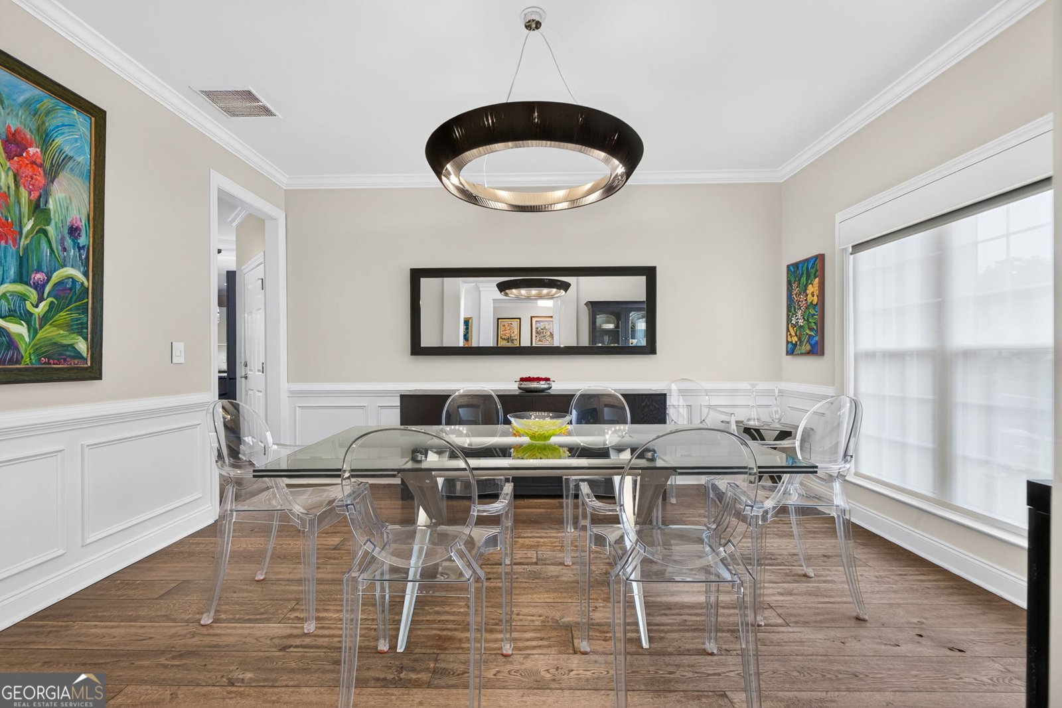
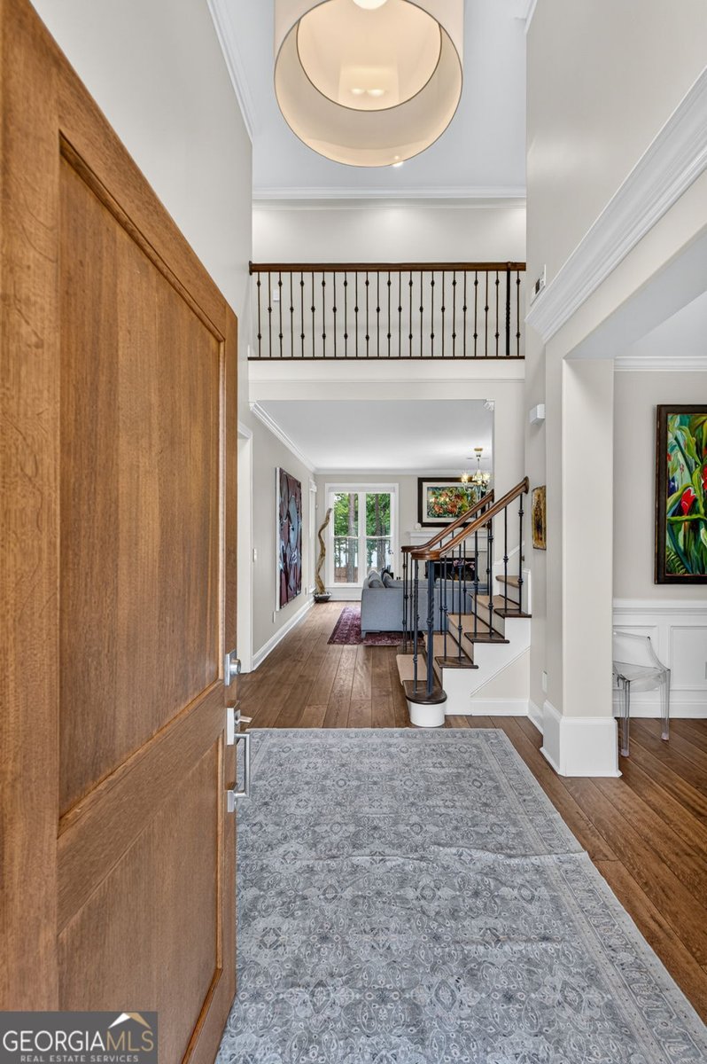
Lakefront living at Heron Bay. This impressive 5 bedroom, 5 bath residence offers more than 4500 square feet of beautifully appointed living space, an office space, a full finished basement with second kitchen and a backyard retreat designed for effortless entertaining. The gourmet Kitchen pairs striking Italian Cabinetry with granite countertops and appliances, all of which will remain with home. There are six inch French old Savannah flooring throughout the main living areas of home, custom California closet systems in every closet. There is a wood fireplace in the living room overlooking the amazing backyard area. The spacious primary suite offers a serene escape, with luxurious bath with separate shower features Travertine flooring, custom cabinets and two primary closets. In addition to master, there are three other bedrooms upstairs generously sized. All fitted with California Closet systems. The upstairs Laundry offers an added convenience. The full finished basement expands this home versatility with a second kitchen downstairs featuring granite countertops, a full bath, media room, library. But could easily be an additional living space for multi-generational living. Converting to additional bedrooms or living areas. This flexible lower level provides exceptional comfort and privacy. Outdoor space is equally impressive. From the beautiful lake views. Beautiful lpe Bazillion decking. Gorgeous fiberglass saltwater pool surrounded with travertine stone. Feels like you are at a luxury resort. Lots of entertaining space with gas and charcoal grilling stations. Heron Bay extends the experience with an outstanding array of amenities, including a championship golf course, multiple swimming pools-including a junior Olympic pool-tennis courts, fitness center, dog park, miles of walking and nature trails, and a scenic lakefront park. At 1724 Panorama Drive, luxury, flexibility and outdoor enjoyment come together in a truly remarkable setting. This exceptional home offers the opportunity to golf, swim, entertain and embrace lake living every day.
Discover this inviting 6-bedroom, 5-bath home located in the well established community of Lakeview Heron Bay. Inside, the home offers 4,519 square feet of finished living space, giving plenty of room for everyday living and easy entertaining. The kitchen was planned for both everyday meals and special occasions, with plenty of room to cook, serve, and connect. The main living areas are filled with natural light and provide an easy flow for hosting friends or enjoying quiet evenings at home. Step outside to approximately 2 acres, creating a comfortable setting for outdoor living and weekend gatherings. The property includes parking available, offering convenience for residents and guests. Set within Lakeview Heron Bay in Locust Grove, this home is close to schools, shopping, dining, and area attractions. Recently listed and already on many buyers radar, this home is a fresh opportunity. At $900,000, this home is well positioned for buyers seeking value in Locust Grove.
Show more
1724 Panorama Drive - Map & Directions
view in Google Maps
Facts & features
School District Information
High School
Middle School
Elementary School
Additional Information about
Lakeview Heron Bay
Association
Yes
Association Fee
$1,150
Initiation Fee
$862
Association Fee Includes
Maintenance Grounds
Swimming
Tennis
Community Features
Clubhouse
Gated
Golf
Lake
Park
Playground
Pool
Sidewalks
Street Lights
Tennis Court(s)
Neighborhood Tennis
Yes
Neighborhood Golf
Yes
Neighborhood Pool
Yes
Gated Community
Yes
Additional Information about
1724 Panorama Drive
County
Neighborhood
Year Built
2005
Appliances
Convection Oven
Dishwasher
Microwave
Refrigerator
Architectural Style
Brick 4 Side
Basement
Finished
Full
Construction Materials
Brick
Cooling
Ceiling Fan(s)
Central Air
Dining Room Features
Separate Room
Exterior Features
Balcony,Fire Pit,Gas Grill,Water Feature
Fireplace Features
Basement
Living Room
Flooring
Hardwood
Heating
Central
Home Warranty
No
Interior Features
Double Vanity
Separate Shower
Soaking Tub
Tile Bath
Walk-In Closet(s)
Kitchen Features
Second Kitchen
Solid Surface Counters
Laundry Features
Upper Level
Levels
Three Or More
Financing Available
1031 Exchange
Cash
Conventional
FHA
VA Loan
Other Structures
Outdoor Kitchen,Workshop
Patio and Porch Features
Deck
Patio
Selling Status
Resale
Roof
Composition
Rooms
Bonus Room
Exercise Room
Family Room
Game Room
Laundry
Library
Office
Other
Security Features
Gated Community
Smoke Detector(s)
Sewer Type
Public Sewer
Total Finished Area
4,519
Total Fire Places
2
Utilities
Cable Available
Electricity Available
High Speed Internet
Natural Gas Available
Phone Available
Sewer Connected
Underground Utilities
Water Available
Water Source
Private
Private Pool
Yes
Finished Basement
Yes
Land Information
Lot Size
1 to 2 Acres
Lot Features
Level
Private
Lot Size Estimated
2
Fencing
Back Yard
Fenced
View
Lake
Water Front Features
Lake
Waterfront Frontage
156
Lake Front
Yes
Garages and Parking Information
Parking Features
Garage
Garage Door Opener
Kitchen Level
Side/Rear Entrance
Tax Information
Taxes
$9,594
Tax Year
2026
Tax ID Number
201C01029
Show more
listed by real estate agent kristy sims and georgia hometown realty