Back

1873 Hamby Place Drive

Acworth, GA 30102

The Rains Team
call for more info
404-620-4571
Ask a Question
Send to a Friend
Schedule a Showing
Request More Info
Smart Mortgage Options
Dalton Carter
Lender
Lic. 1566538
Office:
Direct: 678-425-4140
AP Mortgage
340 Jesse Jewell Parkway
Suite 500A
Gainesville, GA 30501
Apply for a Loan
For Sale
MLS Number 10872720
3 Bedrooms
2 Bathrooms
1 Half Baths
2,128 Square Feet *estimated
Summary of 1873 Hamby Place Drive
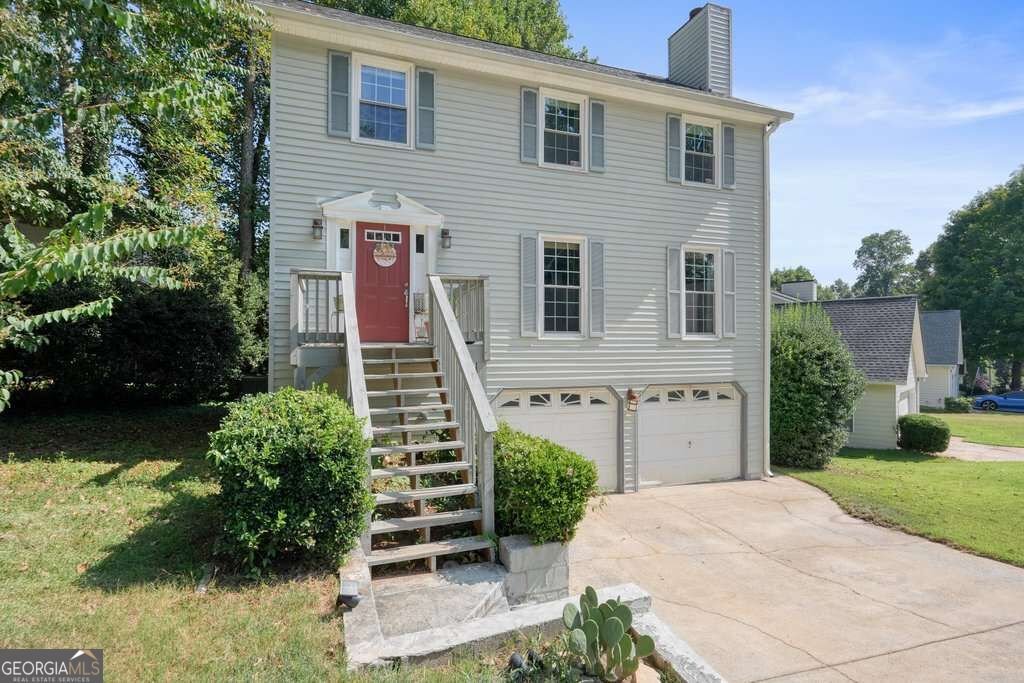
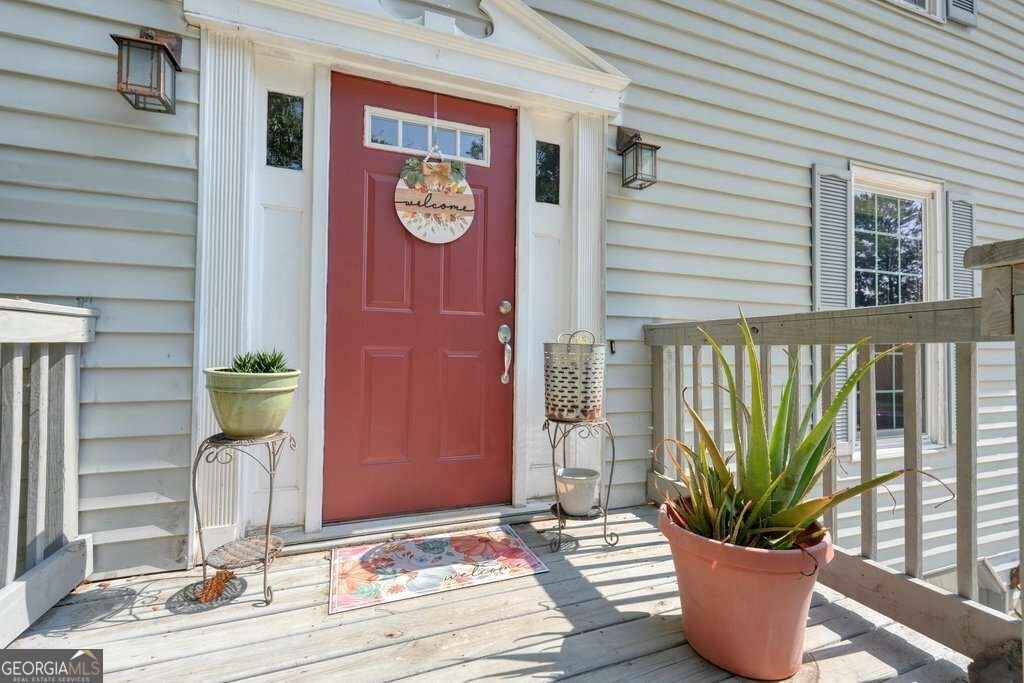
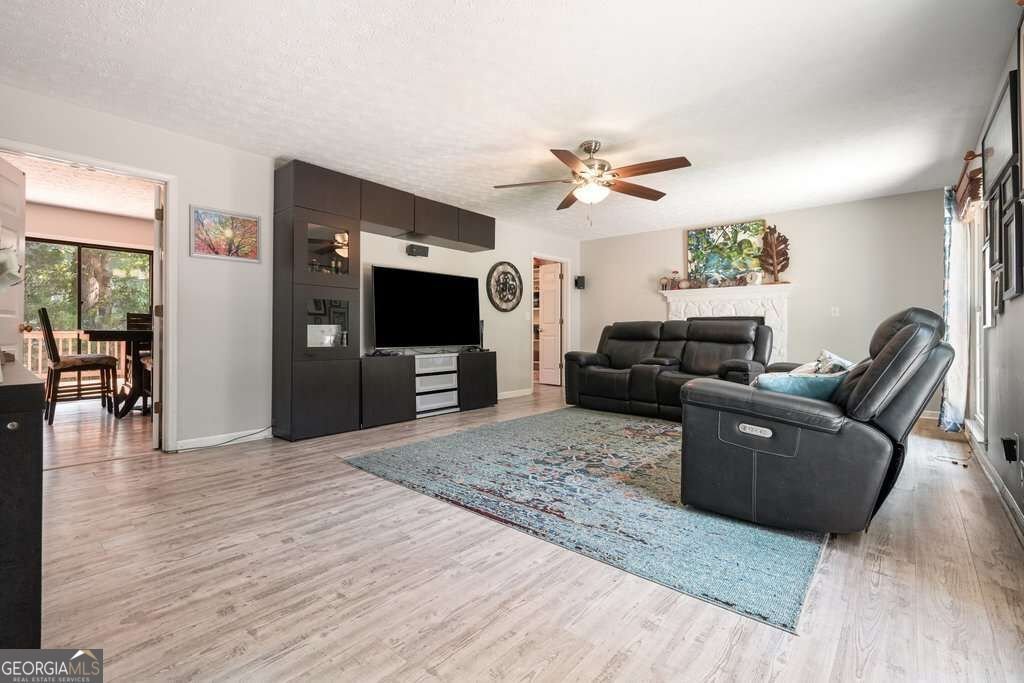
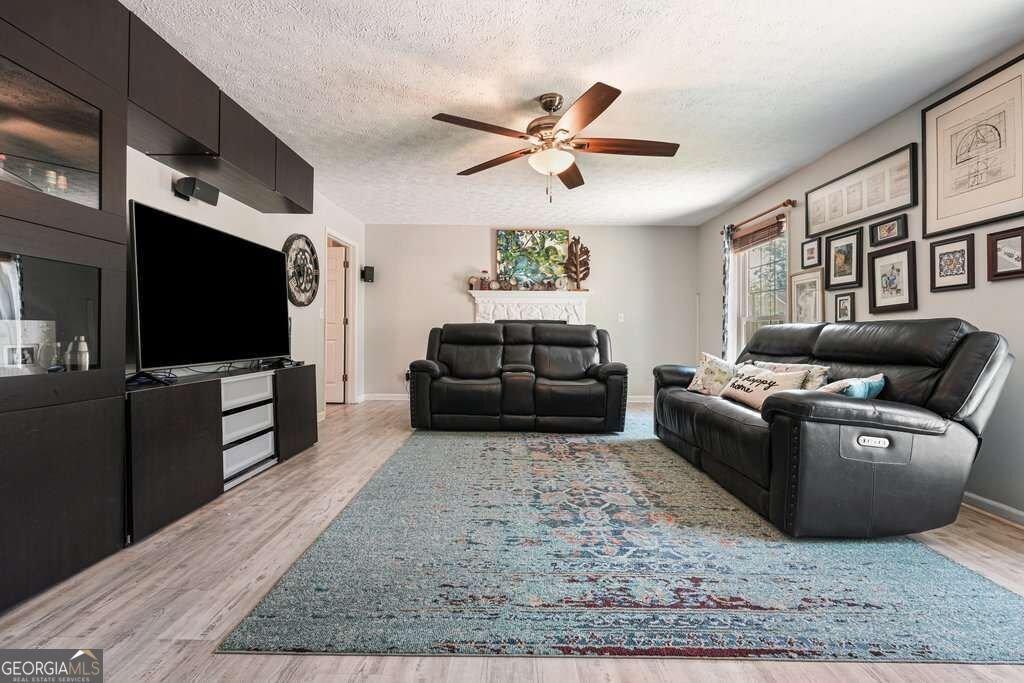
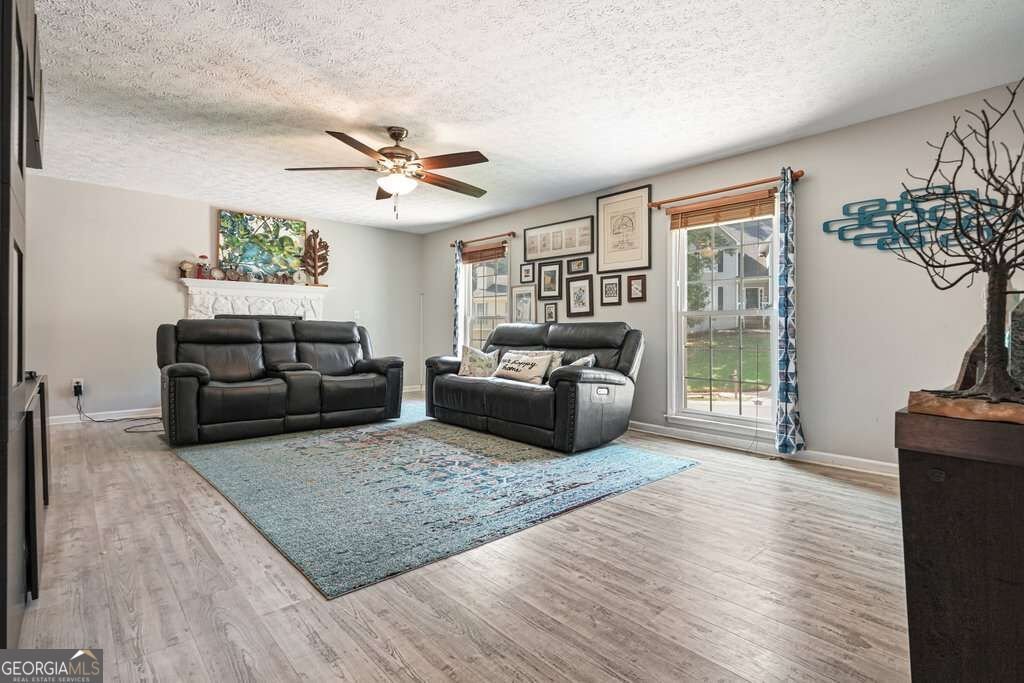
Looking for space, value, and a great Acworth location? Welcome to 1873 Hamby Place Drive, a 3-bedroom, 2.5-bath home offering approximately 2,128 square feet of versatile living space in an established neighborhood with fantastic community amenities! Step inside to discover a spacious, functional floor plan with durable luxury vinyl plank flooring throughout the main level. The inviting living room features a cozy fireplace, while the kitchen offers abundant cabinetry, stainless steel appliances, and a convenient built-in workstation. Upstairs, you'll find three bedrooms, including the primary suite and in the basement the finished bonus room provides additional space for a home office, playroom, media room, or hobby area. Outside, enjoy relaxing or entertaining on the Trex deck overlooking the backyard. Additional highlights include a roof replaced in 2020 and many newer windows. You'll also love the neighborhood amenities, including a community swimming pool, tennis courts, and playground! Conveniently located near shopping, dining, parks, and major commuter routes, with easy access to Acworth, Kennesaw, and Woodstock. Recently appraised at $362,000 and now offered at just $335,000! This is a wonderful opportunity to purchase a spacious home at an attractive price while adding your own personal touches over time. BONUS BUYER INCENTIVE: Qualified buyers who finance through the preferred lender may receive a $3,000 lender credit toward an interest rate buydown, potentially helping reduce their monthly mortgage payment! Contact the listing agent for lender details and program requirements. Credit is subject to lender approval, eligibility, and loan program terms.
Set in the popular Hamby Place neighborhood, this 3-BR, 2-BA home offers a comfortable blend of space, style, and function. With 2,128 square feet of finished living space, this floor plan offers generous gathering spaces as well as comfortable private retreats. A bright, open kitchen offers generous workspace, storage, and a direct view into the main gathering spaces. A central family room and dining area provide a welcoming place to unwind, gather, and enjoy time together. The outdoor space includes approximately 0.145 acres, ideal for gardening, outdoor activities, or simply enjoying the seasons. The property includes parking available for multiple vehicles, offering convenience for residents and guests. Hamby Place offers a well established community setting in Acworth with convenient access to local shopping, dining, and major routes. This home has been available for approximately 5 days and continues to attract interest. At $335,000, this home is well positioned for buyers seeking value in Acworth.
▾ Show more
1873 Hamby Place Drive - Map & Directions
view in Google Maps
Facts & features
School District Information
High School
Middle School
Elementary School
Additional Information about
Hamby Place
Association
Yes
Association Fee
$576
Association Fee Includes
Swimming
Tennis
Community Features
Playground
Pool
Tennis Court(s)
Neighborhood Tennis
Yes
Neighborhood Pool
Yes
Additional Information about
1873 Hamby Place Drive
County
Neighborhood
Year Built
1990
Appliances
Dishwasher
Oven/Range (Combo)
Refrigerator
Architectural Style
Traditional
Basement
Finished
Partial
Unfinished
Construction Materials
Vinyl Siding
Cooling
Central Air
Fireplace Features
Family Room
Gas Starter
Flooring
Carpet
Heating
Central
Home Warranty
No
Interior Features
Tray Ceiling(s)
Kitchen Features
Breakfast Area
Laundry Features
In Hall,Upper Level
Levels
Three Or More
Patio and Porch Features
Deck
Selling Status
Resale
Rooms
Foyer
Other
Sewer Type
Public Sewer
Total Finished Area
2,128
Total Fire Places
1
Utilities
Cable Available
Electricity Available
High Speed Internet
Natural Gas Available
Phone Available
Sewer Available
Water Available
Water Source
Public
Window Features
Double Pane Windows
Skylight(s)
Finished Basement
Yes
Land Information
Lot Size
Less than .5 Acres
Lot Size Estimated
0.145
Garages and Parking Information
Parking Total
2
Parking Features
Basement
Garage
Tax Information
Taxes
$4,187
Tax Year
2025
Tax ID Number
20001600810
▾ Show more
listed by real estate agent jen tolley and 1 look real estate