Back

3715 Cress Way Drive

Decatur, GA 30034

The Rains Team
call for more info
404-620-4571
Ask a Question
Send to a Friend
Schedule a Showing
Request More Info
Smart Mortgage Options
Dalton Carter
Lender
Lic. 1566538
Office:
Direct: 678-425-4140
AP Mortgage
340 Jesse Jewell Parkway
Suite 500A
Gainesville, GA 30501
Apply for a Loan
For Sale
MLS Number 10728416
4 Bedrooms
2 Bathrooms
0 Half Baths
2,047 Square Feet *estimated
Summary of 3715 Cress Way Drive
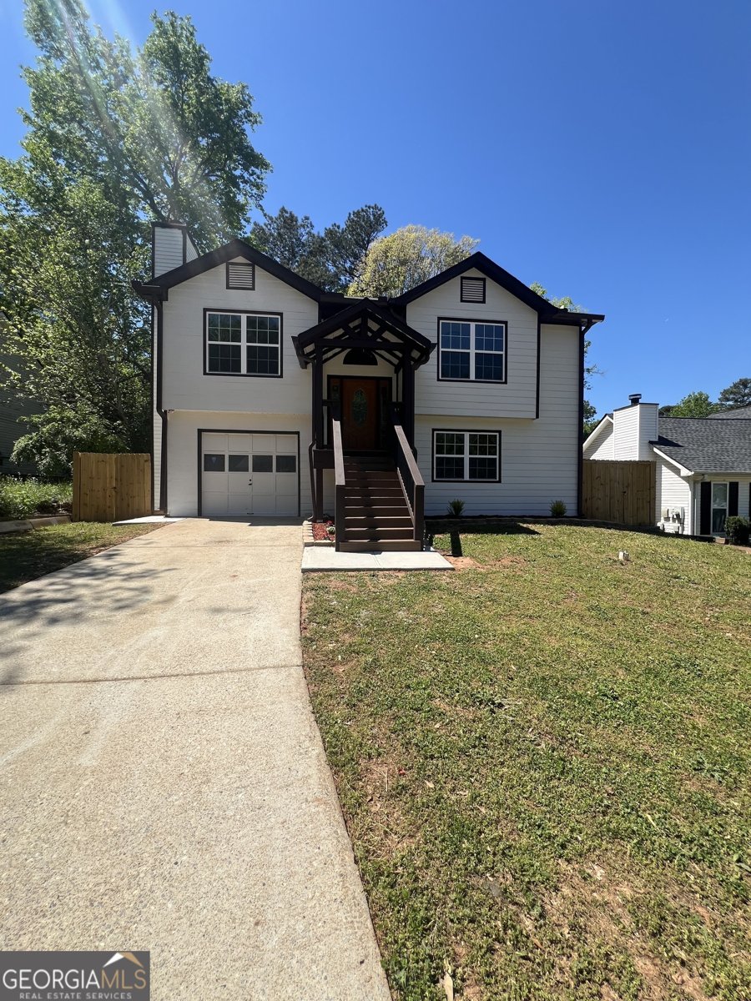
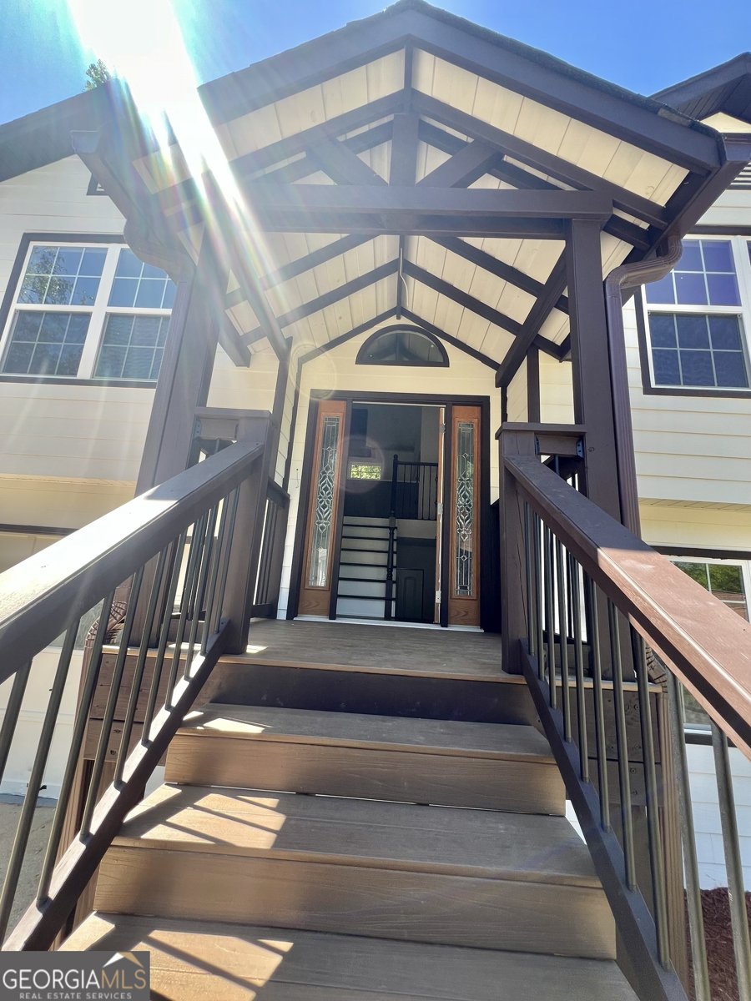
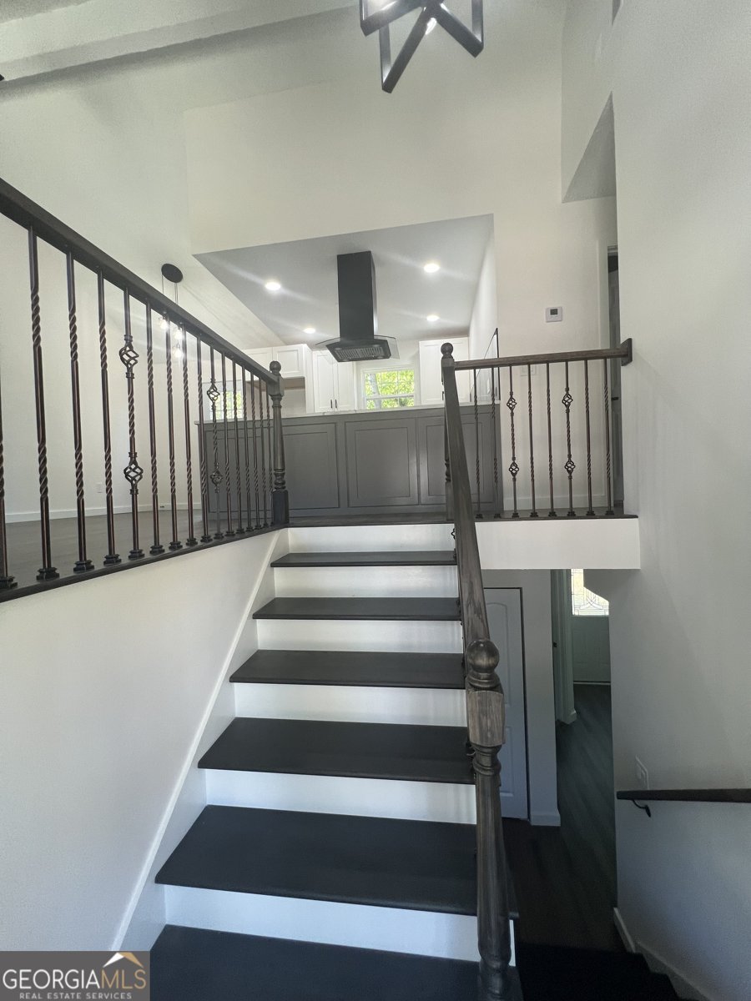
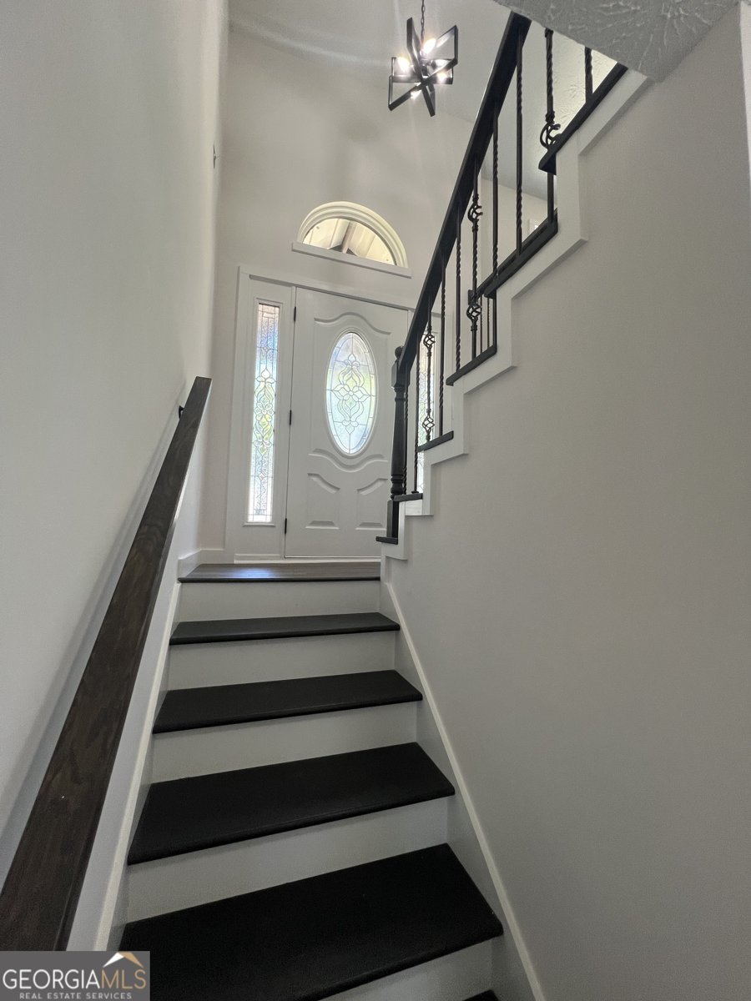
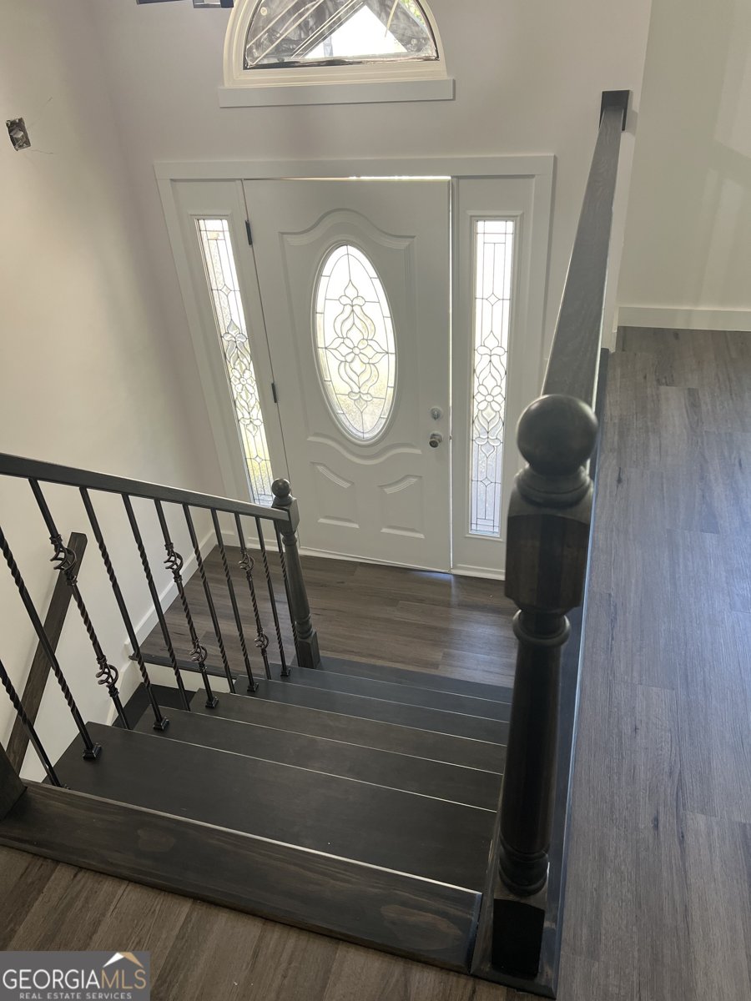
COMPLETELY REMODELED 4 - BEDROOM, 2- BATHROOM HOME WITH FLEXIBLE LIVING SPACE | NO HOA | MOVE-IN READY , MOTIVATED SELLER!!! This stunning home has been meticulously remodeled from top to bottom using the latest design and high-quality materials throughout. Making this home a turnkey property. No detail has been overlooked! Recent upgrades include brand new windows, new HVAC system, waterproof scratch-resistant flooring throughout, new deck, new appliances, new fence, new ceiling fans, new bathrooms, new modern lighting fixtures, quartz kitchen countertops, granite bathroom countertops, updated plumbing and electrical. The beautiful updated kitchen features a vented range hood that exhaust cooking odors and smoke directly outside the home, along with modern finishes and thoughtful upgrades, including a wireless phone charging station on top of the kitchen counter. Primary suite on Main floor plus 1 bedroom and 1 Bathroom. The lower level offers 2 additional bedrooms and 1 full bathroom. The home also features a separate rear entrance creating additional possibilities for multigenerational living, a home office, guess room or rental income potential. Schedule a showing today and see for yourself
Welcome to this beautifully maintained 4-bedroom, 2-bath home in the sought after Riverside Station Ph 5 Section 1 community of Decatur. Inside, the home offers 2,047 square feet of finished living space, giving plenty of room for everyday living and easy entertaining. The kitchen was planned for both everyday meals and special occasions, with plenty of room to cook, serve, and connect. Open concept living and dining spaces create a comfortable setting for gatherings of all kinds. The outdoor space includes approximately 0.14 acres, ideal for gardening, outdoor activities, or simply enjoying the seasons. Practical parking available for multiple vehicles makes everyday living easier for households with multiple vehicles. Riverside Station Ph 5 Section 1 offers a well established community setting in Decatur with convenient access to local shopping, dining, and major routes. With approximately 103 days on the market, this home is well positioned for the next owner. With an asking price of $319,900, this property represents an appealing opportunity in the current market.

Show more
3715 Cress Way Drive - Map & Directions
view in Google Maps
Facts & features
School District Information
High School
Middle School
Elementary School
Additional Information about
Riverside Station Ph 5 Section 1
Association
No
Additional Information about
3715 Cress Way Drive
County
Year Built
1993
Appliances
Dishwasher
Disposal
Gas Water Heater
Cooktop
Stainless Steel Appliance(s)
Basement
Finished
Construction Materials
Vinyl Siding
Rough-Sawn Lumber
Cooling
Central Air
Ceiling Fan(s)
Electric
Dining Room Features
Dining Rm/Living Rm Combo
Exterior Features
Garden
Fireplace Features
Living Room
Flooring
Laminate
Heating
Natural Gas
Home Warranty
No
Interior Features
Walk-In Closet(s)
Attic Expandable
Tile Bath
Other
Kitchen Features
Solid Surface Counters
Laundry Features
In Basement
Levels
Multi/Split
Financing Available
1031 Exchange
Cash
Conventional
FHA
VA Loan
Patio and Porch Features
Deck
Patio
Selling Status
Updated/Remodeled
Rooms
Bonus Room
Security Features
Carbon Monoxide Detector(s)
Smoke Detector(s)
Sewer Type
Public Sewer
Total Finished Area
2,047
Total Fire Places
1
Utilities
Cable Available
Electricity Available
High Speed Internet
Natural Gas Available
Phone Available
Sewer Available
Sewer Connected
Underground Utilities
Water Available
Water Source
Public
Window Features
Double Pane Windows
Finished Basement
Yes
Land Information
Lot Size
Less than .5 Acres
Lot Features
Level
Private
Lot Size Estimated
0.14
Fencing
Back Yard
Fenced
Privacy
Wood
View
City
Garages and Parking Information
Parking Total
2
Parking Features
Attached
Garage Door Opener
Tax Information
Taxes
$4,252
Tax Year
2025
Tax ID Number
15 039 01 243
Show more
listed by real estate agent daymas parciasepe and virtual properties realty.com