Back

1120 Windy Hill Road

Jefferson, GA 30549

The Rains Team
call for more info
404-620-4571
Ask a Question
Send to a Friend
Schedule a Showing
Request More Info
More Homes In
Windy Lake Manor
1081 Windy Hill Road, Jefferson
1047 Windy Hill Road, Jefferson
1098 Windy Hill Road, Jefferson
Smart Mortgage Options
Dalton Carter
Lender
Lic. 1566538
Office:
Direct: 678-425-4140
AP Mortgage
340 Jesse Jewell Parkway
Suite 500A
Gainesville, GA 30501
Apply for a Loan
For Sale
MLS Number 10868647
3 Bedrooms
2 Bathrooms
0 Half Baths
2,084 Square Feet *estimated
Summary of 1120 Windy Hill Road
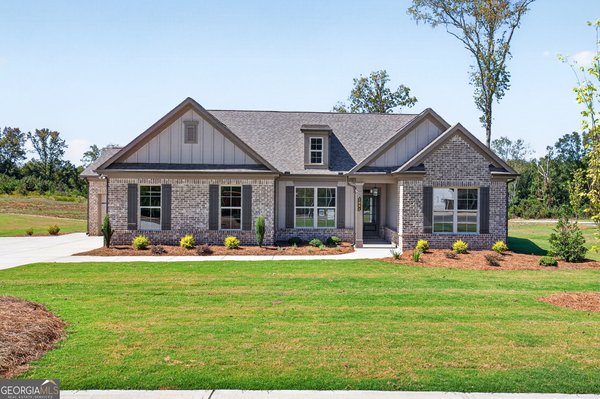
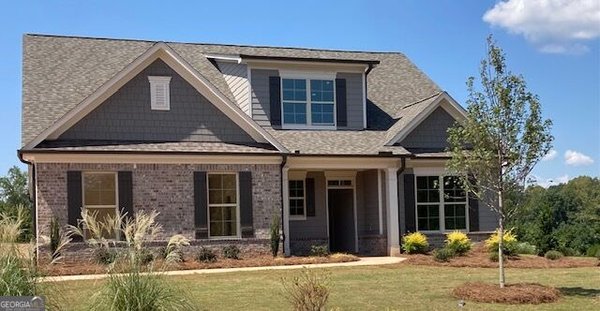
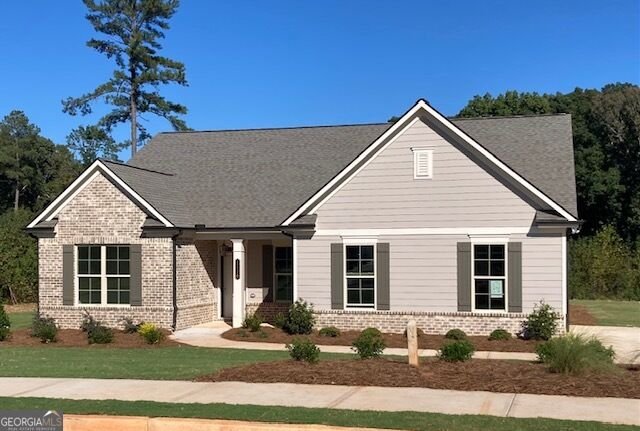
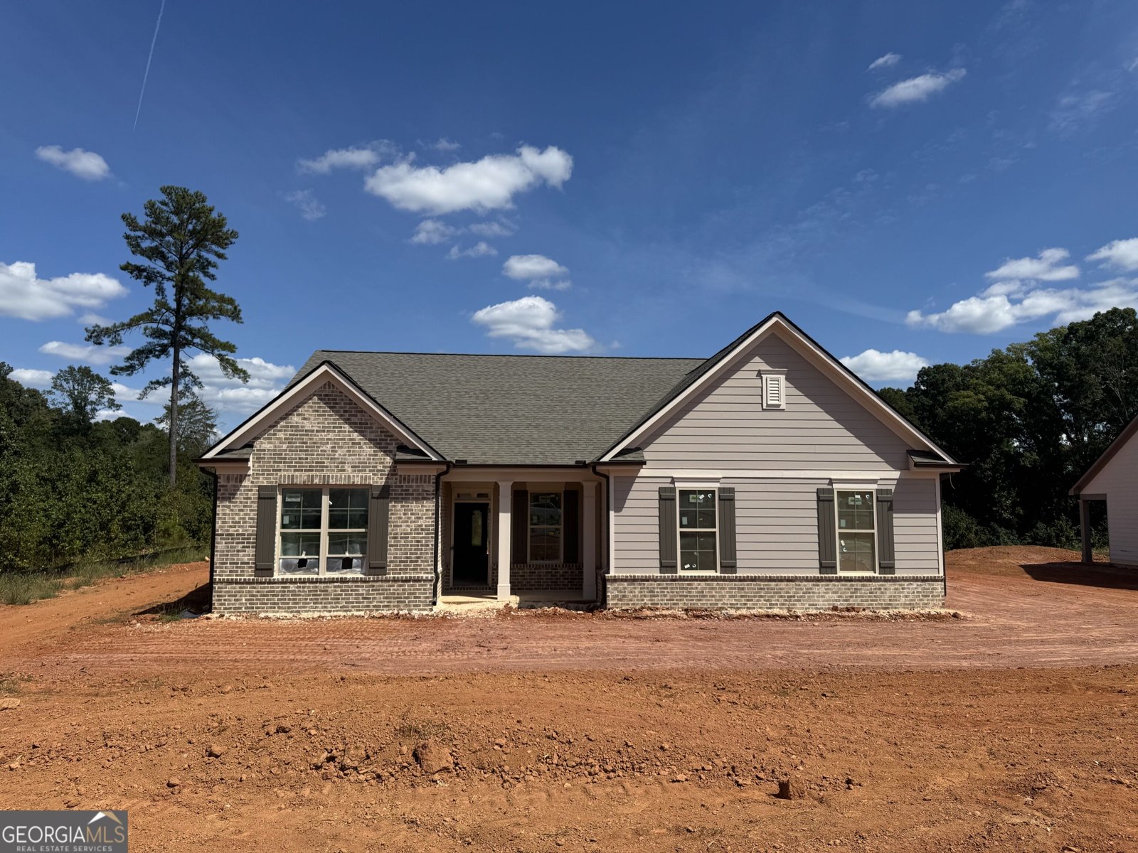
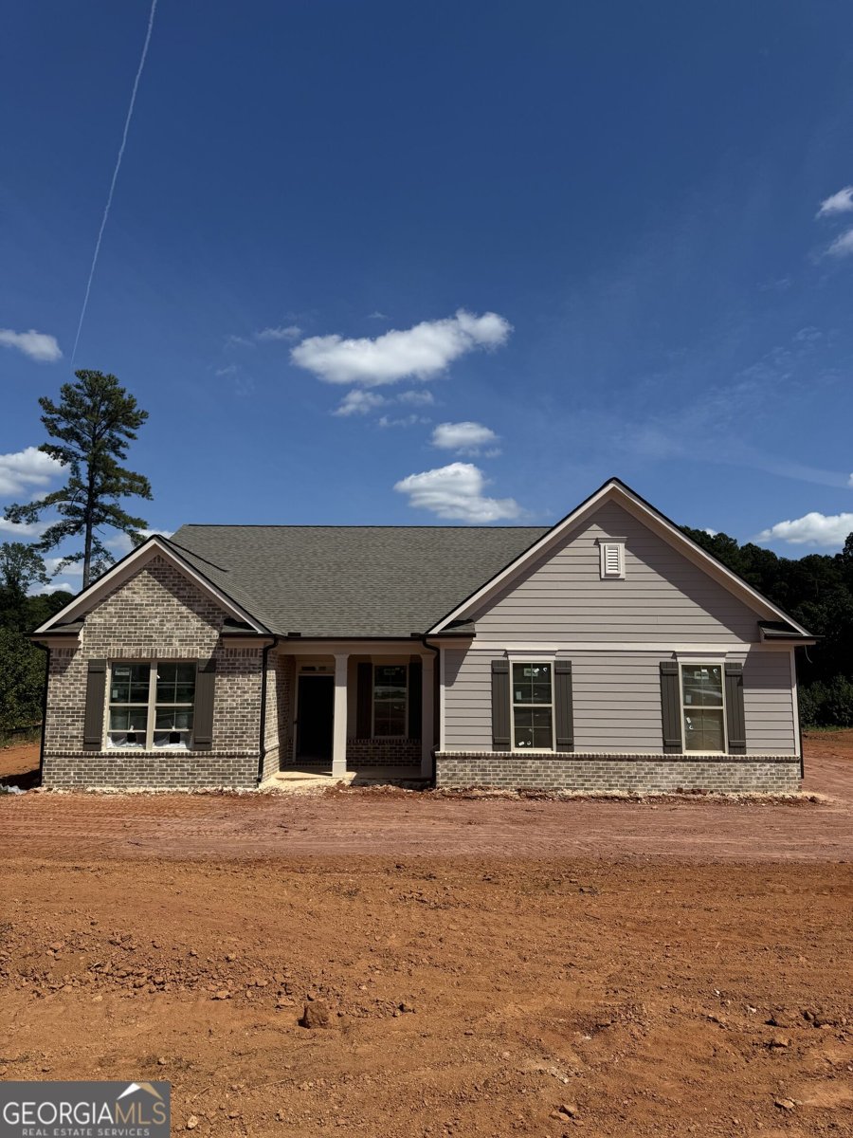
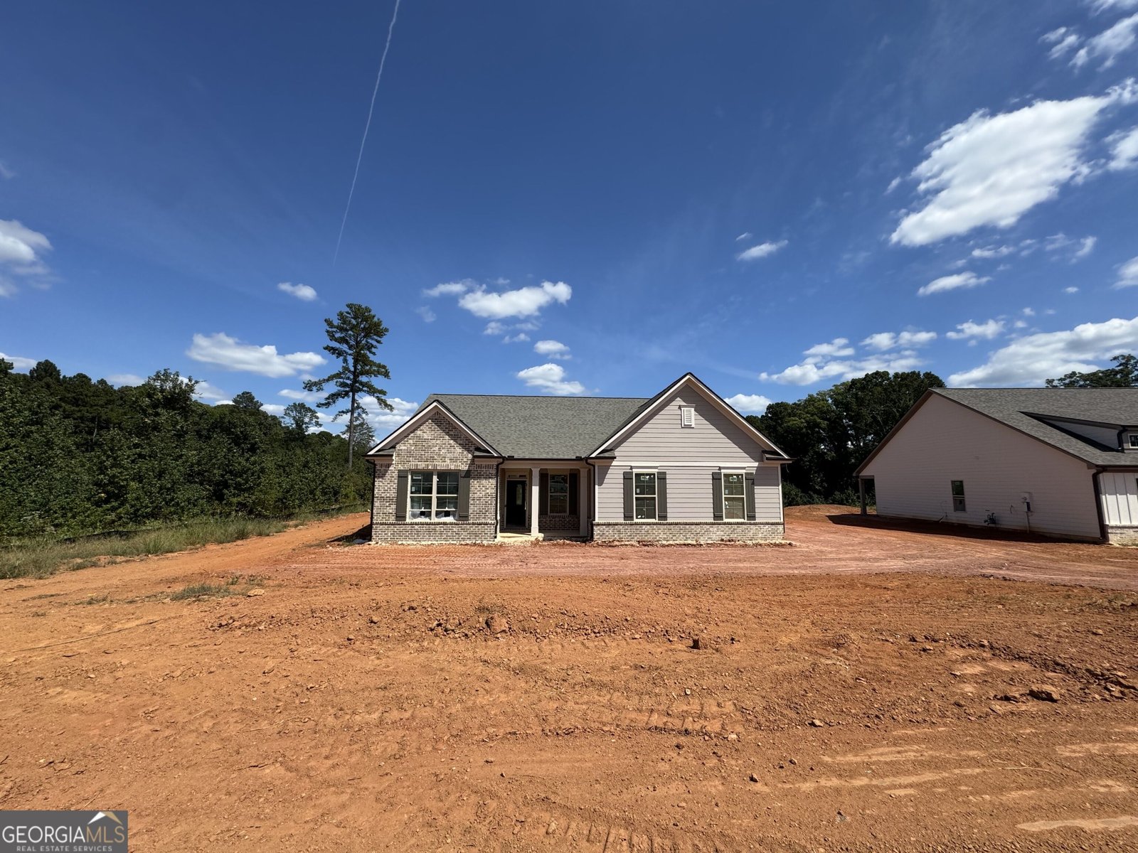
Lot 33 - The Rowland - Welcome to Windy Lake Manor by Tipton Homebuilders, where refined farmhouse design meets the space and privacy today's buyers crave. Situated on a generous 0.688-acre homesite, the Rowland (Elevation A) offers 3 bedrooms, 2 baths and a side-entry garage for added curb appeal. Designed for modern living, the open-concept floor plan features a spacious family room that flows seamlessly into the kitchen and dining areas, creating an ideal setting for both everyday life and entertaining. The well-appointed kitchen showcases a painted island, designer backsplash, abundant cabinetry and timeless finishes that balance function and style. The private owner's retreat serves as a relaxing escape, highlighted by a spa-inspired zero-entry shower featuring upgraded tile selections and elegant details throughout. Additional upgrades include hardwood flooring in the laundry room and secondary bath, built-in mudroom lockers, laundry room cabinetry and upgraded features throughout. Built to Jackson EMC Right ChoiceTM standards, this home delivers exceptional energy efficiency, lower utility costs and long-term peace of mind. Right Choice homeowners enjoy approximately 5% lower annual energy bills, energy usage guarantees for heating and cooling, and a 1-year comfort warranty. Residents of Windy Lake Manor will enjoy planned amenities including a pool, cabana and pickleball courts, all within a community defined by quality craftsmanship, spacious homesites and timeless appeal. In addition, the builder includes a 1-year Quality Builders Warranty. Ask about current builder incentives and preferred lender opportunities. All home and community information (including floor plans and community amenities) is subject to change and is not guaranteed during the building process.
Discover this inviting 3-bedroom, 2-bath home located in the well established community of Windy Lake Manor. With 2,084 square feet of finished living space, this floor plan offers generous gathering spaces as well as comfortable private retreats. A bright, open kitchen offers generous workspace, storage, and a direct view into the main gathering spaces. Open concept living and dining spaces create a comfortable setting for gatherings of all kinds. The outdoor space includes approximately 0.688 acres, ideal for gardening, outdoor activities, or simply enjoying the seasons. The property includes parking available for multiple vehicles, offering convenience for residents and guests. Residents of Windy Lake Manor enjoy a blend of neighborhood charm and easy access to everyday conveniences. With only a few days on the market, this property is a must see for buyers watching the area. Currently offered at $475,000, this home delivers a strong combination of space, condition, and location.
▾ Show more
1120 Windy Hill Road - Map & Directions
view in Google Maps
Facts & features
School District Information
High School
Middle School
Elementary School
Additional Information about
Windy Lake Manor
Association
Yes
Association Fee
$1,200
Initiation Fee
$1,000
Association Fee Includes
Other
Community Features
Sidewalks
Street Lights
Walk To Schools
Walk To Shopping
Additional Information about
1120 Windy Hill Road
County
Neighborhood
Year Built
2026
Architectural Style
Traditional
Foundation
Slab
Construction Materials
Concrete
Cooling
Ceiling Fan(s)
Central Air
Fireplace Features
Factory Built
Family Room
Gas Log
Gas Starter
Flooring
Carpet
Hardwood
Heating
Electric
Home Warranty
Yes
Interior Features
Double Vanity
High Ceilings
Master On Main Level
Tray Ceiling(s)
Walk-In Closet(s)
Kitchen Features
Breakfast Area
Breakfast Room
Kitchen Island
Solid Surface Counters
Walk-in Pantry
Levels
One and One Half
Financing Available
Cash
Conventional
Other Equipment
Electric Air Filter
Selling Status
New Construction
Roof
Composition
Rooms
Bonus Room
Family Room
Foyer
Laundry
Security Features
Carbon Monoxide Detector(s)
Smoke Detector(s)
Sewer Type
Septic Tank
Total Finished Area
2,084
Total Fire Places
1
Utilities
Cable Available
Electricity Available
Natural Gas Available
Phone Available
Water Source
Public
Window Features
Double Pane Windows
New Construction
Yes
Master on the Main
Yes
Land Information
Lot Size
.5 to 1 Acre
Lot Features
Level
Lot Size Estimated
0.688
Water Front Features
No Dock Or Boathouse
Garages and Parking Information
Parking Total
2
Parking Features
Attached
Garage
Garage Door Opener
Kitchen Level
Side/Rear Entrance
Tax Information
Taxes
Unknown
Tax Year
0
Tax ID Number
87-1856969
▾ Show more
listed by real estate agent melinda blankenship and hill wood realty