Back

104 Pratten Drive

Cleveland, GA 30528

The Rains Team
call for more info
404-620-4571
Ask a Question
Send to a Friend
Schedule a Showing
Request More Info
Smart Mortgage Options
Dalton Carter
Lender
Lic. 1566538
Office:
Direct: 678-425-4140
AP Mortgage
340 Jesse Jewell Parkway
Suite 500A
Gainesville, GA 30501
Apply for a Loan
For Sale
MLS Number 10809768
3 Bedrooms
2 Bathrooms
0 Half Baths
2,560 Square Feet *estimated
Summary of 104 Pratten Drive
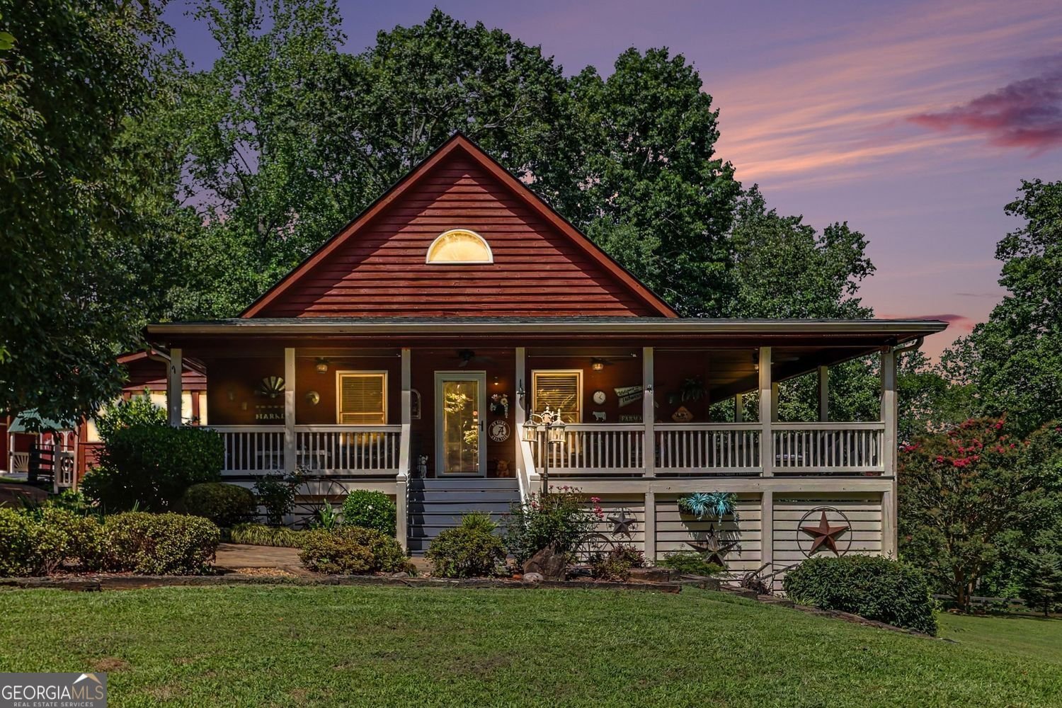
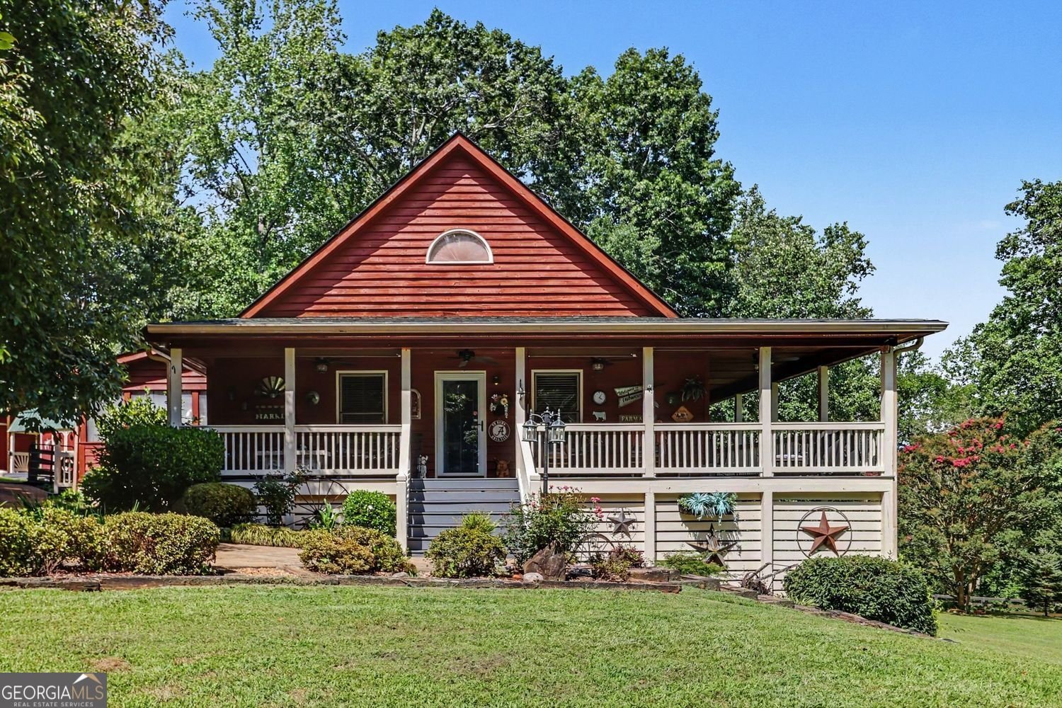
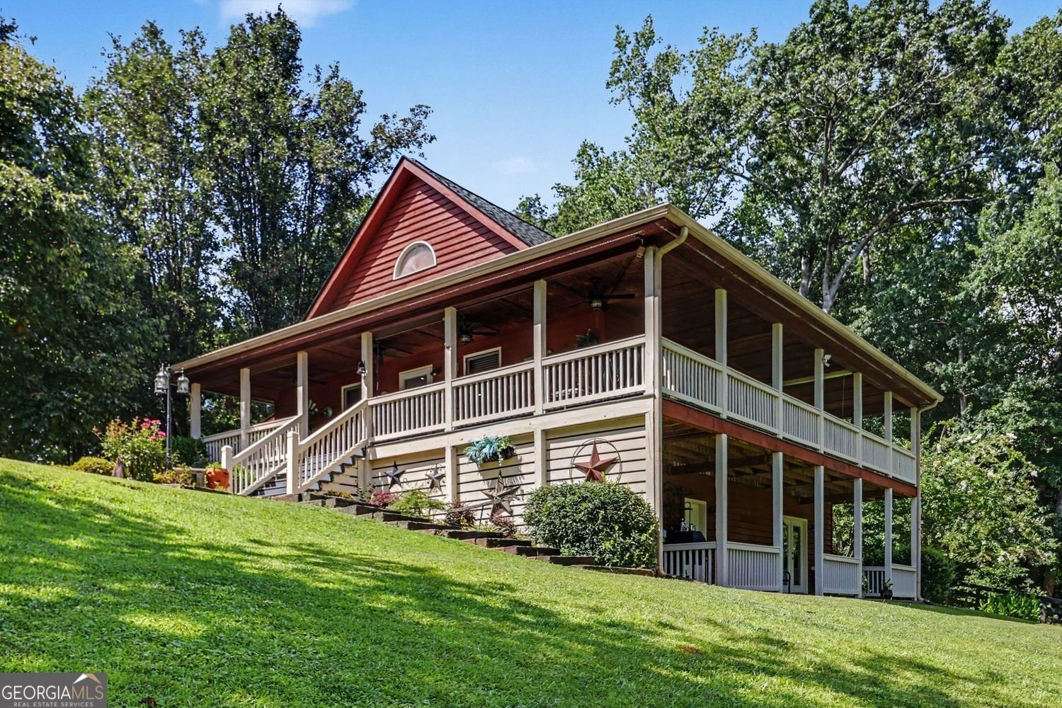
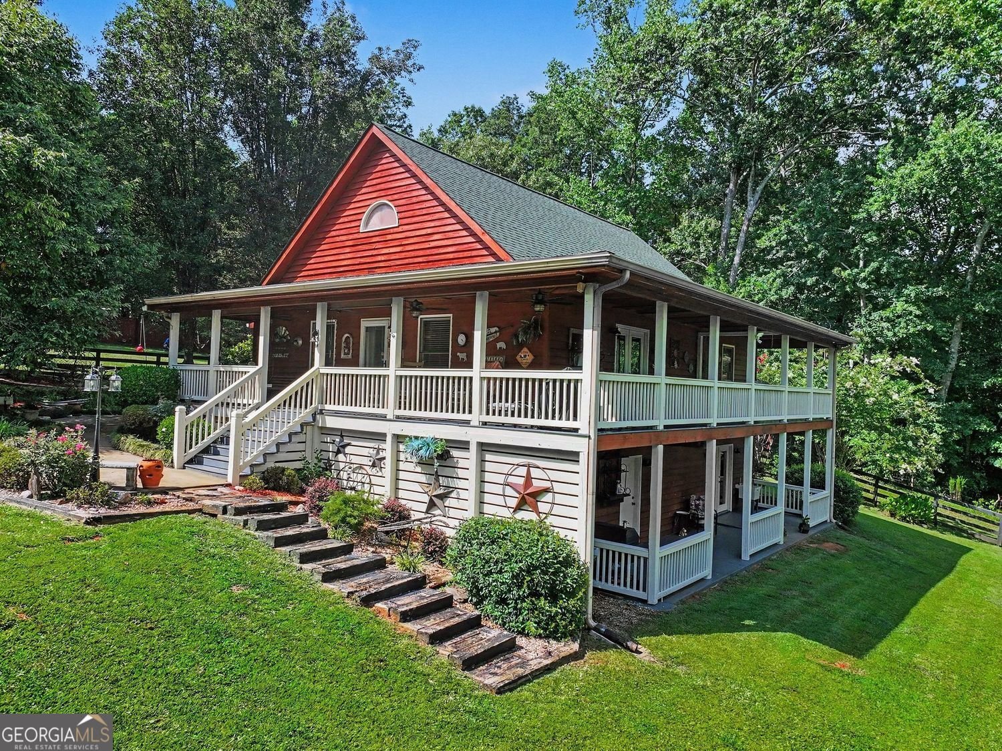
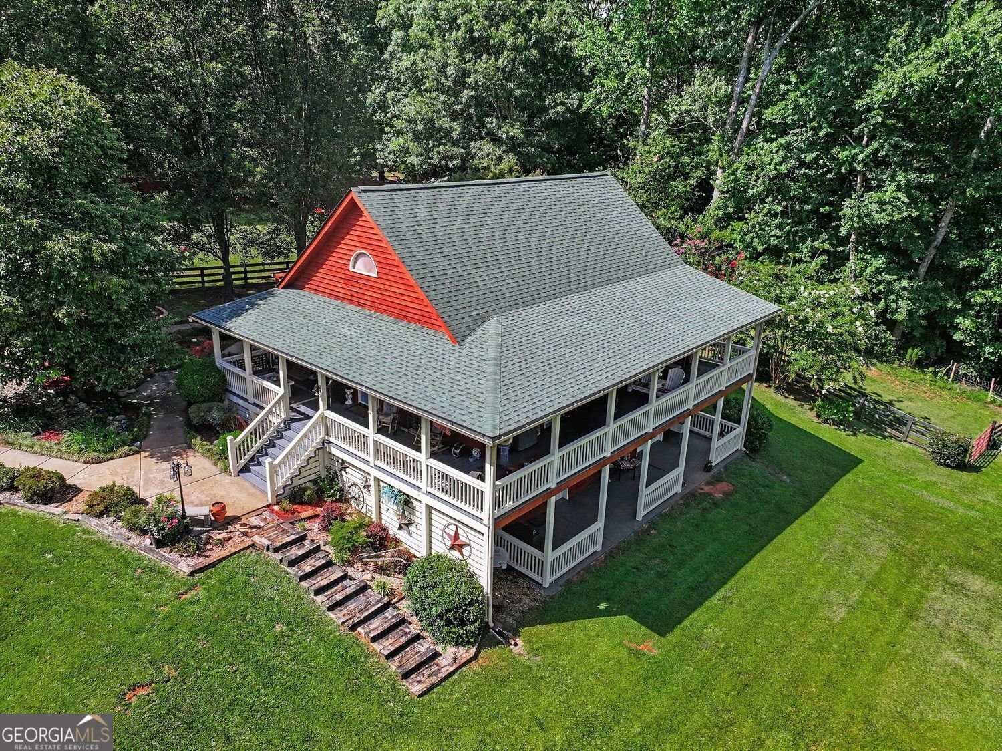
Amazing custom-built, meticulously maintained, ranch home with acreage. This is the one you've been waiting for...see it today. Priced below recent appraisal.
This 3-bed, 2-bath residence in Cleveland offers the flexibility of a non HOA setting while still providing comfortable everyday living. Inside, the home offers 2,560 square feet of finished living space, giving plenty of room for everyday living and easy entertaining. The kitchen functions as the heart of the home with ample counter space, storage, and a natural connection to the main living areas. A central family room and dining area provide a welcoming place to unwind, gather, and enjoy time together. Outside, the property offers approximately 6.69 acres, giving ample room to relax, play, or plan future outdoor projects. Practical parking available for multiple vehicles makes everyday living easier for households with multiple vehicles. Set outside of a formal subdivision, this address in Cleveland offers a more independent feel with no mandatory HOA. Recently listed and already on many buyers radar, this home is a fresh opportunity. With an asking price of $664,900, this property represents an appealing opportunity in the current market.

Show more
104 Pratten Drive - Map & Directions
view in Google Maps
Facts & features
School District Information
High School
Middle School
Elementary School
Additional Information about
None
Association
No
Additional Information about
104 Pratten Drive
County
Neighborhood
Year Built
2002
Appliances
Other
Architectural Style
Ranch
Basement
Unfinished
Construction Materials
Other
Cooling
Central Air
Dining Room Features
Dining Rm/Living Rm Combo
Fireplace Features
Living Room
Heating
Heat Pump
Home Warranty
No
Laundry Features
In Basement
Levels
Two
Other Structures
Barn(s),Outbuilding,Shed(s)
Patio and Porch Features
Porch
Selling Status
Resale
Roof
Composition
Sewer Type
Septic Tank
Total Finished Area
2,560
Total Fire Places
1
Water Source
Well
Window Features
Double Pane Windows
Land Information
Lot Size
More than 5 Acres
Lot Features
Pasture
Private
Lot Size Estimated
6.69
Fencing
Fenced
Garages and Parking Information
Parking Total
5
Parking Features
Carport
Tax Information
Taxes
$2,269
Tax Year
2025
Tax ID Number
075 348
Show more
listed by real estate agent shawn mcneely and uc premier properties