Back

325 Highland Pointe Drive

Cohutta, GA 30710

The Rains Team
call for more info
404-620-4571
Ask a Question
Send to a Friend
Schedule a Showing
Request More Info
Smart Mortgage Options
Dalton Carter
Lender
Lic. 1566538
Office:
Direct: 678-425-4140
AP Mortgage
340 Jesse Jewell Parkway
Suite 500A
Gainesville, GA 30501
Apply for a Loan
For Sale
MLS Number 10808927
4 Bedrooms
3 Bathrooms
1 Half Baths
4,040 Square Feet *estimated
Summary of 325 Highland Pointe Drive
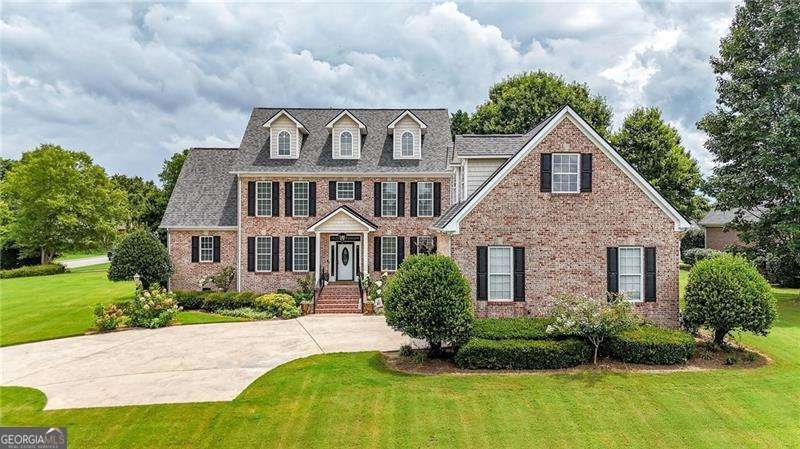
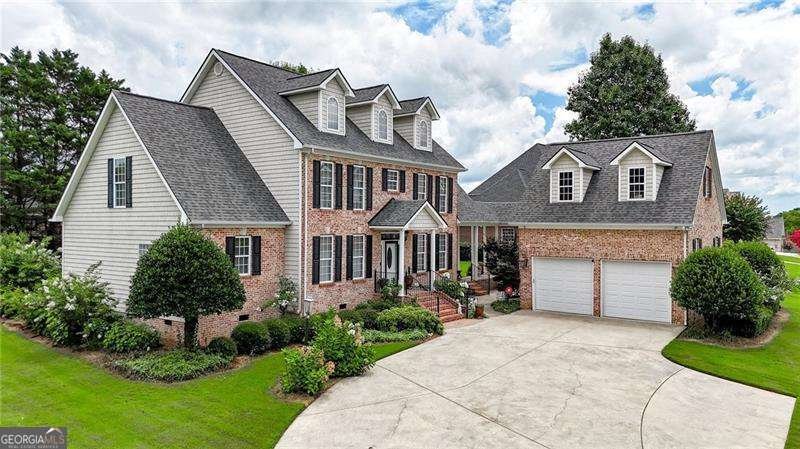
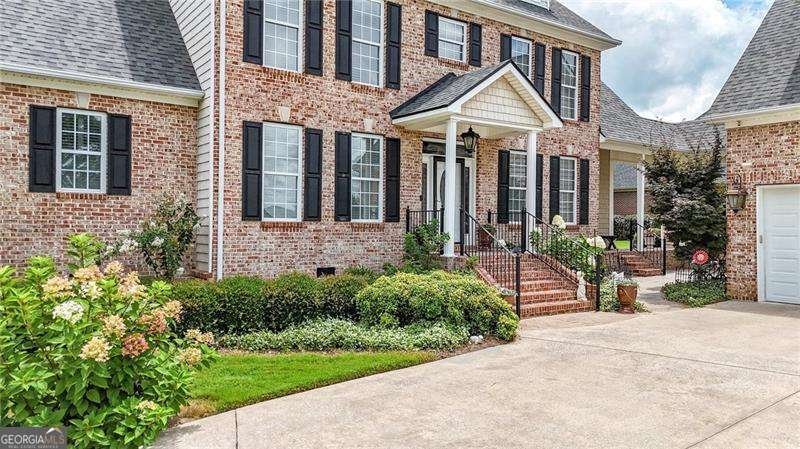
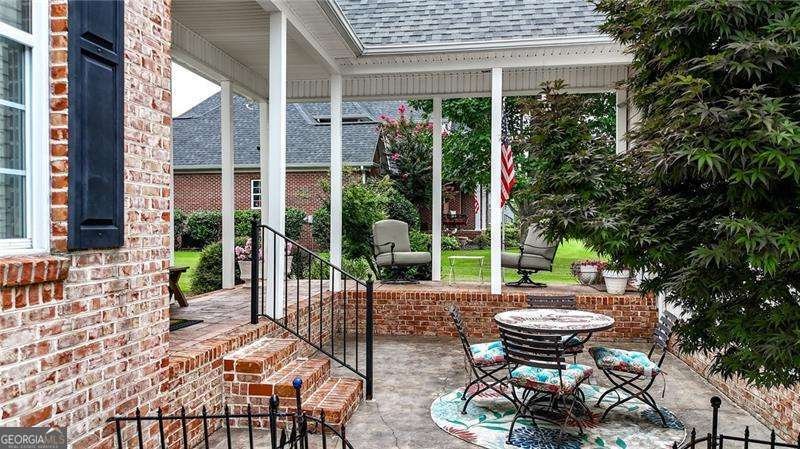
Stunning 4-Bedroom in Highland Pointe - Space to Grow, Play, and Live. Give your family room to breathe in this expansive 4-bedroom home in Highland Pointe. Perfect for growing families, this property blends luxury finishes with smart spaces for kids, work, and entertainment. Main Floor - Parent's Retreat & Gathering Hub: Oversized Master on Main with french doors leading to patio: Massive main-level primary bath with double vanities, walk-in shower, and a grand walk-in closet. Open & Grand Living: Two-story great room with fireplace and built-in bookcases, plus an elegant formal family room. Holiday-Ready Dining: Separate formal dining room comfortably seating 10+ guests. Gourmet Family Kitchen: Double ovens, warming drawer, gas cooktop, oversized refrigerator, kitchen aid appliances and abundant cabinet storage with two pantries. Smart Layout: Main-level laundry room with convenient mudroom-style exit to the breezeway. Premium Finishes: Gleaming hardwoods and plantation shutters throughout. Second Floor - Teen/Child Suites & Homework Zone. Private Suite: One bedroom features its own private bath with a walk-in shower. Jack-and-Jill Style Setup: Two additional spacious bedrooms share a bathroom featuring double vanities and a private tub/shower room. Tech Center: Dedicated office/computer room perfect for homework or a home business. Organization: Massive walk-in storage closet to keep toys and clutter out of sight. Third Floor - The Ultimate Hangout: Massive Bonus Lounge: Huge flexible living area ideal for a game room, playroom, or media center. Flex Space: Double doors lead to an adjacent room, perfect for a music room, hobby space, or teen retreat. Outdoor Living & Backyard Fun: Beautifully landscaped yard with tons of space for kids and pets to run. Entertaining Spaces: Host epic family cookouts and garden parties across the breezeway, patio, and large porches. Detached two car garage has an entire upstairs storage with lights, windows and flooring. Security ADT Pulse system has 42 zones with indoor and outdoor cameras. Mountain views just minutes from top retail centers, grocery stores, parks, restaurants and local golf courses.
Welcome home to this spacious 4-bed, 3-bath residence nestled in Higland Pointe in Cohutta, GA. With 4,040 square feet of finished living space, this floor plan offers generous gathering spaces as well as comfortable private retreats. A bright, open kitchen offers generous workspace, storage, and a direct view into the main gathering spaces. A central family room and dining area provide a welcoming place to unwind, gather, and enjoy time together. The outdoor space includes approximately 0.61 acres, ideal for gardening, outdoor activities, or simply enjoying the seasons. The property includes parking available for multiple vehicles, offering convenience for residents and guests. Higland Pointe offers a well established community setting in Cohutta with convenient access to local shopping, dining, and major routes. With only a few days on the market, this property is a must see for buyers watching the area. At $699,999, this home is well positioned for buyers seeking value in Cohutta.

Show more
325 Highland Pointe Drive - Map & Directions
view in Google Maps
Facts & features
School District Information
High School
Middle School
Elementary School
Additional Information about
Higland Pointe
Association
Yes
Association Fee
$400
Association Fee Includes
Other
Community Features
Clubhouse
Pool
Neighborhood Pool
Yes
Additional Information about
325 Highland Pointe Drive
County
Neighborhood
Year Built
2003
Architectural Style
Brick 3 Side
Colonial
Other
Traditional
Foundation
Slab
Construction Materials
Brick
Cooling
Ceiling Fan(s)
Central Air
Dining Room Features
Separate Room
Fireplace Features
Family Room
Gas Log
Flooring
Carpet
Hardwood
Tile
Heating
Central
Home Warranty
No
Interior Features
Bookcases
Double Vanity
High Ceilings
Master On Main Level
Tile Bath
Vaulted Ceiling(s)
Walk-In Closet(s)
Whirlpool Bath
Kitchen Features
Breakfast Area
Breakfast Bar
Breakfast Room
Kitchen Island
Pantry
Solid Surface Counters
Laundry Features
In Mud Room,Other
Levels
Three Or More
Patio and Porch Features
Patio
Porch
Selling Status
Resale
Rooms
Bonus Room
Family Room
Foyer
Laundry
Loft
Office
Other
Security Features
Carbon Monoxide Detector(s)
Security System
Smoke Detector(s)
Sewer Type
Septic Tank
Total Finished Area
4,040
Total Fire Places
1
Utilities
Cable Available
Electricity Available
High Speed Internet
Phone Available
Water Available
Water Source
Public
Master on the Main
Yes
Land Information
Lot Size
.5 to 1 Acre
Lot Features
Corner Lot
Level
Private
Lot Size Estimated
0.61
View
Mountain(s)
Garages and Parking Information
Parking Total
2
Parking Features
Garage
Garage Door Opener
Tax Information
Taxes
$2,677
Tax Year
2025
Tax ID Number
1120707023
Show more
listed by real estate agent tara miller and atlanta communities